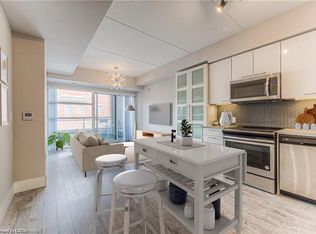
Welcome to this bright and modern 1-bedroom, 1-bathroom condo, ideally located in the heart of Kitchener! Situated on the 6th floor, this inviting unit features an open-concept layout with large windows that fill the space with natural light. Enjoy the convenience of one designated parking space and a storage locker. The building offers fantastic amenities, including a fully equipped fitness centre, a party room with a cozy fireplace, underground visitor parking, and an outdoor entertaining area complete with BBQs. A great opportunity to enjoy comfortable, low-maintenance condo living in a convenient location!
For sale
C$284,500
15 Prince Albert Blvd #603, Kitchener, ON N2H 0C2
1beds
550sqft
Condo/Apt Unit, Residential, Condominium
Built in 2017
-- sqft lot
$-- Zestimate®
C$517/sqft
C$533/mo HOA
What's special
Open-concept layout
- 1 day
- 3
- 0
Zillow last checked:
Listing updated:
Listed by:
Antonio Nogueira, Broker,
Re/Max Real Estate Centre Inc.
Source: ITSO,MLS®#: 40874299Originating MLS®#: Cornerstone Association of REALTORS®
Facts & features
Interior
Bedrooms & bathrooms
- Bedrooms: 1
- Bathrooms: 1
- Full bathrooms: 1
- Main level bathrooms: 1
- Main level bedrooms: 1
Bedroom
- Level: Main
- Area: 82.54
- Dimensions: 9.08 x 9.09
Bathroom
- Features: 4-Piece
- Level: Main
Kitchen
- Level: Main
- Area: 88.66
- Dimensions: 11 x 8.06
Living room
- Description: Living Room/Dining Room
- Level: Main
- Area: 109.41
- Dimensions: 12.05 x 9.08
Heating
- Natural Gas
Cooling
- Central Air
Appliances
- Included: Water Heater
- Laundry: In-Suite
Features
- Auto Garage Door Remote(s), Elevator, Separate Heating Controls, Separate Hydro Meters
- Basement: None
- Has fireplace: No
Interior area
- Total structure area: 550
- Total interior livable area: 550 sqft
- Finished area above ground: 550
Property
Parking
- Total spaces: 1
- Parking features: No Driveway Parking
- Garage spaces: 1
- Details: Assigned Space: A16
Features
- Stories: 6
- Patio & porch: Open
- Exterior features: Balcony, Controlled Entry, Private Entrance, Separate Hydro Meters
- Frontage type: South
Lot
- Features: Urban, Highway Access, Park, Place of Worship, Playground Nearby, Public Parking, Public Transit, Quiet Area, Rec./Community Centre, Schools
Details
- Parcel number: 236680098
- Zoning: 177U
- Other equipment: Intercom
Construction
Type & style
- Home type: Condo
- Architectural style: Apartment
- Property subtype: Condo/Apt Unit, Residential, Condominium
- Attached to another structure: Yes
Materials
- Brick
- Foundation: Concrete Block, Poured Concrete, Slab
- Roof: Flat
Condition
- 6-15 Years
- New construction: No
- Year built: 2017
Utilities & green energy
- Sewer: Sewer (Municipal)
- Water: Municipal-Metered
Community & HOA
Community
- Security: Security System, Smoke Detector(s)
HOA
- Has HOA: Yes
- Amenities included: Elevator(s), Fitness Center, Party Room, Parking
- Services included: Insurance, Common Elements, Parking, Parking And Locker Maintenance, Exterior
- HOA fee: C$533 monthly
Location
- Region: Kitchener
Financial & listing details
- Price per square foot: C$517/sqft
- Annual tax amount: C$2,836
- Date on market: 11/5/2026
- Inclusions: Other
Price history
| Date | Event | Price |
|---|---|---|
| 11/5/2026 | Listed for sale | C$284,500C$517/sqft |
Source: ITSO #40874299 Report a problem | ||
Public tax history
Tax history is unavailable.
Climate risks
Neighborhood: Mt. Hope Huron Park
Nearby schools
GreatSchools rating
No schools nearby
We couldn't find any schools near this home.
Schools provided by the listing agent
- Elementary: Pruter, Margaret Ave/ St Teresa
- High: Kwcvi /St David
Source: ITSO. This data may not be complete. We recommend contacting the local school district to confirm school assignments for this home.
- C$330,0001 bd2 ba685 sqft15 Prince Albert Blvd #210, Kitchener, ON N2H0C2Sold
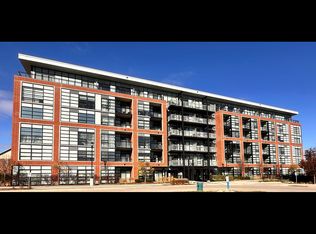
- C$299,9001 bd2 ba645 sqft15 Prince Albert Blvd #312, Kitchener, ON N2H0C2For Sale

- C$--1 bd2 ba770 sqft15 Prince Albert Blvd #319, Kitchener, ON N2H0C2Off Market
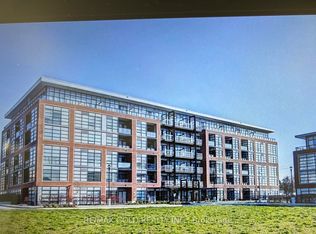
- C$2,1502 bd2 ba-- sqft15 Prince Albert Blvd #113, Kitchener, ON N2H0C2For Rent
Similar homes
- C$299,9001 bd2 ba645 sqft15 Prince Albert Blvd #312, Kitchener, ON N2H 0C2For SaleMLS ID #40874781, Samarjeet Sidhu, Broker of Record, Unity Realty Brokerage Inc. ITSO
- C$285,0001 bd1 ba509 sqft410 King St W #111, Kitchener, ON N2G 1C3For Sale
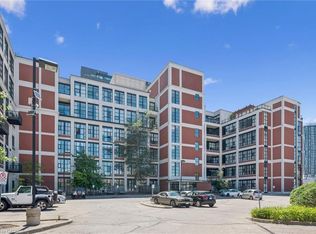 MLS ID #40869395, Krista Jonker, Broker, Royal LePage Wolle Realty. ITSO
- C$269,5001 bd1 ba521 sqftWaterloo Standard Condominium Corporation No. 612, Kitchener, ON N2G 0B5For Sale
 MLS ID #40876384, David Schooley, Broker, Re/Max Twin City Realty Inc.. ITSO
- C$279,900-- bd1 ba457 sqftThe Bright Building, Kitchener, ON N2G 1E3For Sale
 MLS ID #40875289, Scott Benson, Salesperson, Real Broker Ontario Ltd.. ITSO
