ATTENTION FIRST TIME HOME BUYERS AND DOWN SIZERS! This unit features a modern layout with open concept living including den, two full bathrooms and primary ensuite, in-unit washer/dryer, private balcony, carpet-free, custom blinds and under cabinet LED lighting. Kitchen provides plenty of cabinet space, quartz countertops, double sink, 4 stainless steel appliances. Den can easily be used as a second bedroom or home office. Enjoy the bright and open space provided by the floor-to-ceiling windows, northern facing exposure for perfect temperature regulation and consistent views. Heated underground owned parking (#15 on P2; right across from doors to elevators), private locker (#45 on P1), exercise room (1st floor, enter, turn right down hallway, at end of hall) and party room (next to exercise room). This is the perfect balance of convenience and comfort in a great location, quiet and clean building that you don't want to miss, book your showing today.
Sold for $330,000
C$330,000
15 Prince Albert Blvd #210, Kitchener, ON N2H 0C2
1beds
685sqft
Condo/Apt Unit, Residential, Condominium
Built in 2017
-- sqft lot
$-- Zestimate®
C$482/sqft
C$1,959 Estimated rent
Home value
Not available
Estimated sales range
Not available
Not available
Owner options
List your home for rent
C$1,959/mo
Rent Zestimate®
Find your next renter with Zillow Rental Manager. Plus, with online applications, you can quickly screen prospective tenants – for free.
C$1,959/mo
Rent Zestimate®
Refinance and save
C$1,959/mo
Est. payment
Refinancing to a lower rate could help reduce your monthly payments and save thousands over the life of the loan.
C$1,959/mo
Est. payment
Explore your selling options
Work with a Zillow partner agent
Leverage their expertise and Zillow's premium Showcase listings to get your home seen by more buyers.
Get startedList with your own agent
Get your home in front of millions of buyers by listing it on Zillow.
Learn how to do itSell it yourself
Take full control of how buyers see your home on Zillow by listing For Sale by Owner (FSBO).
List your homeWhat's special
Zillow last checked:
Listing updated:
Listed by:
Leah Maceachern, Broker,
RE/MAX Twin City Realty Inc.
Source: ITSO,MLS®#: 40815611Originating MLS®#: Cornerstone Association of REALTORS®
Facts & features
Interior
Bedrooms & bathrooms
- Bedrooms: 1
- Bathrooms: 2
- Full bathrooms: 2
- Main level bathrooms: 2
- Main level bedrooms: 1
Other
- Level: Main
Bathroom
- Features: 4-Piece
- Level: Main
Bathroom
- Features: 3-Piece, Ensuite
- Level: Main
Den
- Level: Main
Dining room
- Level: Main
Kitchen
- Level: Main
Heating
- Forced Air, Natural Gas
Cooling
- Central Air
Appliances
- Included: Built-in Microwave, Dishwasher, Dryer, Refrigerator, Washer
- Laundry: In-Suite, Main Level
Features
- Air Exchanger, Auto Garage Door Remote(s), Elevator, Separate Hydro Meters
- Windows: Window Coverings
- Has fireplace: No
Interior area
- Total structure area: 685
- Total interior livable area: 685 sqft
- Finished area above ground: 685
Property
Parking
- Total spaces: 1
- Parking features: Private Drive Single Wide, Guest
- Garage spaces: 1
- Details: Assigned Space: 15 P2
Features
- Patio & porch: Open
- Frontage type: North
Lot
- Features: Urban, Arts Centre, Hospital, Landscaped, Library, Open Spaces, Park, Place of Worship, Playground Nearby, Public Parking, Public Transit, Quiet Area, Rec./Community Centre, Schools, Shopping Nearby, Trails
Details
- Parcel number: 236680027
- Zoning: R-8 63 1R, 177U
- Other equipment: Intercom
Construction
Type & style
- Home type: Condo
- Architectural style: 1 Storey/Apt
- Property subtype: Condo/Apt Unit, Residential, Condominium
- Attached to another structure: Yes
Materials
- Brick
- Roof: Flat
Condition
- 6-15 Years
- New construction: No
- Year built: 2017
Utilities & green energy
- Sewer: Sewer (Municipal)
- Water: Municipal
Community & HOA
Community
- Security: Security System, Smoke Detector(s)
HOA
- Has HOA: Yes
- Amenities included: Elevator(s), Fitness Center, Party Room, Parking
- Services included: Insurance, Common Elements, Maintenance Grounds
- HOA fee: C$565 monthly
Location
- Region: Kitchener
Financial & listing details
- Price per square foot: C$482/sqft
- Annual tax amount: C$3,174
- Date on market: 4/13/2026
- Inclusions: Built-in Microwave, Dishwasher, Dryer, Refrigerator, Washer, Window Coverings
Price history
| Date | Event | Price |
|---|---|---|
| 7/26/2026 | Listing removed | C$1,800C$3/sqft |
Source: Zillow Rentals Report a problem | ||
| 7/14/2026 | Price change | C$1,800-5.3%C$3/sqft |
Source: Zillow Rentals Report a problem | ||
| 7/1/2026 | Listed for rent | C$1,900C$3/sqft |
Source: Zillow Rentals Report a problem | ||
| 4/21/2026 | Sold | C$330,000C$482/sqft |
Source: ITSO #40815611 Report a problem | ||
Public tax history
Tax history is unavailable.
Neighborhood: Mt. Hope Huron Park
Nearby homes
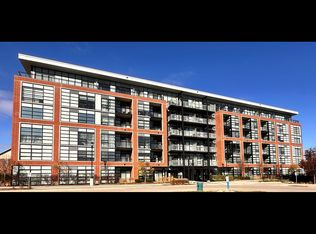
- C$--1 bd2 ba770 sqft15 Prince Albert Blvd #319, Kitchener, ON N2H0C2Off Market
- C$2,2002 bd2 ba-- sqft15 Prince Albert Blvd #113, Kitchener, ON N2H0C2For Rent
- C$2,4002 bd2 ba-- sqft15 Prince Albert Blvd #305, Kitchener, ON N2H0C2For Sale

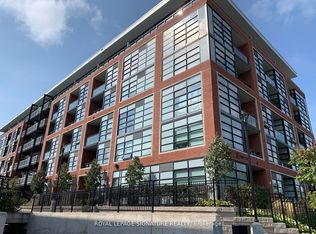
- C$1,9502 bd2 ba-- sqft15 Prince Albert Blvd #307, Kitchener, ON N2H0C2For Rent
- C$375,0002 bd-- ba830 sqft15 Prince Albert Blvd #315, Kitchener, ON N2H0C2Sold
- C$---- bd-- ba-- sqft15 Prince Albert Blvd #318, Kitchener, ON N2H0C2Off Market
- C$549,9002 bd2 ba791 sqft15 Prince Albert Blvd #216, Kitchener, ON N2H0C2For Sale
- C$445,0002 bd2 ba880 sqft15 Prince Albert Blvd #516, Kitchener, ON N2H0C2Sold
Nearby schools
GreatSchools rating
No schools nearby
We couldn't find any schools near this home.
Schools provided by the listing agent
- Elementary: St. Teresa Jk-8, Prueter Ps Jk-6, Margaret Ave. 7-8
- High: St. David, Kci
Source: ITSO. This data may not be complete. We recommend contacting the local school district to confirm school assignments for this home.
- Ontario
- Waterloo Regional Municipality
- Kitchener
- N2H 0C2
- Mt. Hope Huron Park
- 15 Prince Albert Blvd Unit 210
