Welcome to this beautiful 880 sq ft suite located in a quiet, sought-after neighborhood between Downtown Kitchener and Uptown Waterloo. This modern building is only 5 years old and the condo unit features floor-to-ceiling windows, 9’ ceilings, and a bright, open-concept layout. The suite offers 2 spacious bedrooms, including a primary bedroom with a 3-piece ensuite, and 2 full bathrooms. The kitchen is equipped with stainless steel appliances, quartz countertops, modern cabinets, and a stylish backsplash, with access to a large private balcony from the open concept dining-living area. Enjoy the convenience of in-suite laundry and energy-efficient geothermal heating/cooling systems. Building amenities include heated underground parking, a fitness centre and a party room. Conveniently located within walking distance of Breithaupt Park, Community Centre, and downtown Kitchener, and just minutes to Highway 7, the GO Train Station, the LRT and top tech companies like Google and Communitech. A short drive to the University of Waterloo and Wilfrid Laurier University. This suite is perfect for professionals or anyone seeking urban living in a modern and comfortable home in a prime location.
Sold for $445,000
C$445,000
15 Prince Albert Blvd #516, Kitchener, ON N2H 0C2
2beds
880sqft
Condo/Apt Unit, Residential, Condominium
Built in 2019
-- sqft lot
$-- Zestimate®
C$506/sqft
C$2,256 Estimated rent
Home value
Not available
Estimated sales range
Not available
Not available
Owner options
List your home for rent
C$2,256/mo
Rent Zestimate®
Find your next renter with Zillow Rental Manager. Plus, with online applications, you can quickly screen prospective tenants – for free.
C$2,256/mo
Rent Zestimate®
Refinance and save
C$2,495/mo
Est. payment
Refinancing to a lower rate could help reduce your monthly payments and save thousands over the life of the loan.
C$2,495/mo
Est. payment
Explore your selling options
Work with a Zillow partner agent
Leverage their expertise and Zillow's premium Showcase listings to get your home seen by more buyers.
Get startedList with your own agent
Get your home in front of millions of buyers by listing it on Zillow.
Learn how to do itSell it yourself
Take full control of how buyers see your home on Zillow by listing For Sale by Owner (FSBO).
List your homeWhat's special
Zillow last checked:
Listing updated:
Listed by:
Zana Jalal, Salesperson,
RE/MAX TWIN CITY REALTY INC.
Source: ITSO,MLS®#: 40683054Originating MLS®#: Cornerstone Association of REALTORS®
Facts & features
Interior
Bedrooms & bathrooms
- Bedrooms: 2
- Bathrooms: 2
- Full bathrooms: 2
- Main level bathrooms: 2
- Main level bedrooms: 2
Other
- Level: Main
Bedroom
- Level: Main
Bathroom
- Features: 4-Piece
- Level: Main
Other
- Features: 3-Piece
- Level: Main
Den
- Level: Main
Kitchen
- Level: Main
Living room
- Level: Main
Heating
- Forced Air, Natural Gas, Geothermal
Cooling
- Central Air
Appliances
- Included: Dishwasher, Dryer, Refrigerator, Stove, Washer
- Laundry: In-Suite
Features
- Other
- Has fireplace: No
Interior area
- Total structure area: 880
- Total interior livable area: 880 sqft
- Finished area above ground: 880
Property
Parking
- Total spaces: 1
- Parking features: Guest
- Garage spaces: 1
Features
- Patio & porch: Open
- Frontage type: South
Lot
- Features: Urban, Open Spaces
Details
- Parcel number: 236680091
- Zoning: R8
Construction
Type & style
- Home type: Condo
- Architectural style: 1 Storey/Apt
- Property subtype: Condo/Apt Unit, Residential, Condominium
- Attached to another structure: Yes
Materials
- Brick, Vinyl Siding
- Roof: Other
Condition
- 0-5 Years
- New construction: No
- Year built: 2019
Utilities & green energy
- Sewer: Sewer (Municipal)
- Water: Municipal
Community & HOA
HOA
- Has HOA: Yes
- Amenities included: Elevator(s), Fitness Center, Party Room
- Services included: Insurance, Building Maintenance, Common Elements, Maintenance Grounds, Parking, Trash, Property Management Fees, Snow Removal
- HOA fee: C$614 monthly
Location
- Region: Kitchener
Financial & listing details
- Price per square foot: C$506/sqft
- Annual tax amount: C$3,360
- Date on market: 12/20/2024
- Inclusions: Dishwasher, Dryer, Refrigerator, Stove, Washer, Dishwasher, Dryer, Refrigerator, Stove, Washer
Price history
| Date | Event | Price |
|---|---|---|
| 2/21/2025 | Sold | C$445,000C$506/sqft |
Source: ITSO #40683054 Report a problem | ||
Public tax history
Tax history is unavailable.
Neighborhood: Mt. Hope Huron Park
Nearby homes
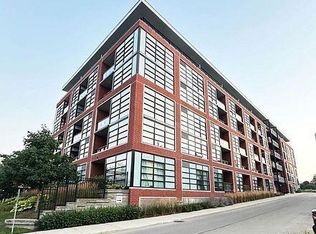
- C$375,0002 bd-- ba830 sqft15 Prince Albert Blvd #315, Kitchener, ON N2H0C2Sold
- C$---- bd-- ba-- sqft15 Prince Albert Blvd #318, Kitchener, ON N2H0C2Off Market
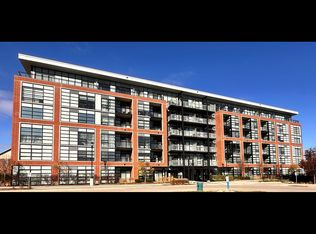
- C$--1 bd2 ba770 sqft15 Prince Albert Blvd #319, Kitchener, ON N2H0C2Off Market
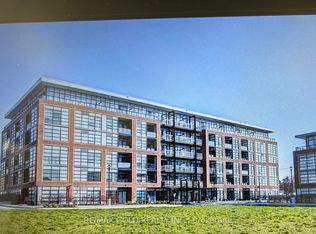
- C$2,2002 bd2 ba-- sqft15 Prince Albert Blvd #113, Kitchener, ON N2H0C2For Rent
- C$2,4002 bd2 ba-- sqft15 Prince Albert Blvd #305, Kitchener, ON N2H0C2For Sale
- C$1,9502 bd2 ba-- sqft15 Prince Albert Blvd #307, Kitchener, ON N2H0C2For Rent
- C$330,0001 bd2 ba685 sqft15 Prince Albert Blvd #210, Kitchener, ON N2H0C2Sold
- C$---- bd-- ba-- sqft15 Prince Albert Blvd #601, Kitchener, ON N2H0C2Off Market
Nearby schools
GreatSchools rating
No schools nearby
We couldn't find any schools near this home.
Schools provided by the listing agent
- Elementary: St. Teresa, Prueter P.S., Margaret Avenue P.S.
- High: Kitchener-Waterloo C.I., St. David
Source: ITSO. This data may not be complete. We recommend contacting the local school district to confirm school assignments for this home.
- Ontario
- Waterloo Regional Municipality
- Kitchener
- N2H 0C2
- Mt. Hope Huron Park
- 15 Prince Albert Blvd Unit 516
