Welcome to unit 507 at 20 St George Street, a rare opportunity to join the highly sought after Sandhills Retirement Community. This is a 50+ building is in the heart of downtown Kitchener. This life lease building offers an affordable and maintenance free lifestyle where a supportive environment turns everyday independent living into a vibrant and caring community. It is the perfect place for retirees to thrive and connect while remaining just steps away from local shops, parks, and urban amenities. This beautiful 1 bedroom and 1 bathroom apartment boasts lovely downtown views, hickory hardwood flooring through the main living area, and premium linoleum in the kitchen and bathroom. The functional kitchen features elegant quartz countertops, complementing a spacious layout that includes a large primary bedroom, in suite laundry, and abundant storage throughout. Best of all, this unit includes a coveted and rare underground garage parking spot, which is one of only a few in the entire building, along with a dedicated storage locker. Don't miss your chance at stress free living in this life lease building.
For sale
C$265,000
20 Saint George St #507, Kitchener, ON N2G 2S7
1beds
691sqft
Condo/Apt Unit, Residential
Built in 2001
-- sqft lot
$-- Zestimate®
C$384/sqft
C$674/mo HOA
What's special
Lovely downtown viewsFunctional kitchenElegant quartz countertopsSpacious layoutLarge primary bedroomIn suite laundryAbundant storage throughout
- 7 days
- 7
- 0
Zillow last checked:
Listing updated:
Listed by:
Steven W. Smith, Broker,
Re/Max Icon Realty
Source: ITSO,MLS®#: 40872975Originating MLS®#: Cornerstone Association of REALTORS®
Facts & features
Interior
Bedrooms & bathrooms
- Bedrooms: 1
- Bathrooms: 1
- Full bathrooms: 1
- Main level bathrooms: 1
- Main level bedrooms: 1
Kitchen
- Level: Main
Heating
- Forced Air
Cooling
- Central Air
Appliances
- Included: Dishwasher, Dryer, Range Hood, Refrigerator, Stove, Washer
- Laundry: In-Suite
Features
- Auto Garage Door Remote(s), Elevator, Separate Heating Controls, Separate Hydro Meters
- Basement: None
- Has fireplace: No
Interior area
- Total structure area: 691
- Total interior livable area: 691 sqft
- Finished area above ground: 691
Video & virtual tour
Property
Parking
- Total spaces: 2
- Parking features: Garage Door Opener, Guest
- Garage spaces: 1
- Uncovered spaces: 1
Features
- Stories: 1
- Patio & porch: Juliette
- Has view: Yes
- View description: City, Skyline
- Frontage type: West
Lot
- Features: Urban, City Lot, Park, Public Transit, Shopping Nearby
Details
- Parcel number: 225000244
- Zoning: C3
Construction
Type & style
- Home type: Condo
- Architectural style: Apartment
- Property subtype: Condo/Apt Unit, Residential
- Attached to another structure: Yes
Materials
- Brick Veneer, Concrete
- Foundation: Concrete Perimeter
- Roof: Flat, Membrane
Condition
- 16-30 Years
- New construction: No
- Year built: 2001
Utilities & green energy
- Sewer: Sewer (Municipal)
- Water: Municipal
Community & HOA
Community
- Security: Carbon Monoxide Detector(s), Monitored, Smoke Detector(s)
- Senior community: Yes
HOA
- Has HOA: Yes
- Amenities included: Elevator(s), Industrial Water Softener, Library, Party Room, Parking
- Services included: Association Fee, Insurance, Building Maintenance, C.A.M., Common Elements, Maintenance Grounds, Parking, Property Management Fees, Roof, Snow Removal, Water, Water Heater, Includes Prop Tax + 'condo Fee Includes' Section
- HOA fee: C$674 monthly
Location
- Region: Kitchener
Financial & listing details
- Price per square foot: C$384/sqft
- Annual tax amount: C$1,804
- Date on market: 10/23/2026
- Inclusions: Dishwasher, Dryer, Garage Door Opener, Range Hood, Refrigerator, Stove, Washer
Price history
| Date | Event | Price |
|---|---|---|
| 10/23/2026 | Listed for sale | C$265,000C$384/sqft |
Source: ITSO #40872975 Report a problem | ||
Public tax history
Tax history is unavailable.
Climate risks
Neighborhood: City Commercial Core
Nearby schools
GreatSchools rating
No schools nearby
We couldn't find any schools near this home.
- C$225,0001 bd1 ba725 sqft20 Saint George St #311, Kitchener, ON N2G2S7Sold

- C$200,0001 bd1 ba-- sqft20 Saint George St #407, Kitchener, ON N2J1K5For Sale
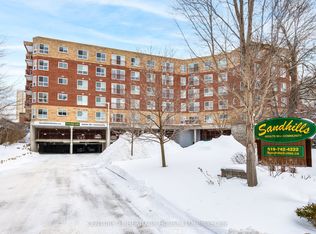
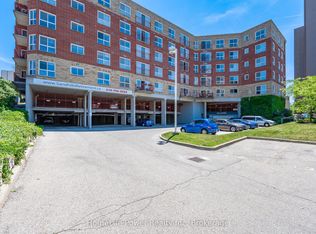
- C$199,9001 bd1 ba-- sqft20 Saint George St #107, Kitchener, ON N2G2S7For Sale
- C$375,0002 bd2 ba1k sqft20 Saint George St #110, Kitchener, ON N2G2S7Pending

Similar homes
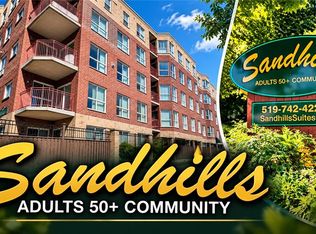
- C$265,0002 bd2 ba898 sqft20 Saint George St #404, Kitchener, ON N2G 2S7For Sale
 MLS ID #40865699, Lance Nielsen, Salesperson, Royal LePage Wolle Realty. ITSO
- C$299,9001 bd2 ba645 sqft15 Prince Albert Blvd #312, Kitchener, ON N2H 0C2For Sale
 MLS ID #40874781, Samarjeet Sidhu, Broker of Record, Unity Realty Brokerage Inc. ITSO
- C$279,9002 bd1 ba985 sqft75 Hazelglen Dr #308, Kitchener, ON N2M 2E2For Sale
 MLS ID #40873303, Cari Ann Hewick, Broker, RE/MAX SOLID GOLD REALTY (II) LTD.. ITSO
- C$249,9001 bd1 ba618 sqft1414 King St E #802, Kitchener, ON N2G 4T8For Sale
 MLS ID #40872951, Victor Esteireiro, Salesperson, RED AND WHITE REALTY INC.. ITSO
