Sandhills Retirement Community opened in 2001, a not-for-profit corporation providing quality housing for active seniors 50+ years of age. Smoke free, caring community of like minded residents. The facility encompasses a 58 bright, lovely and spacious apartment- style suites with large windows in located in downtown Kitchener. Appliances included are washer/dryer, fridge, full size smooth top range/stove & built-in dish-washer. Suites have individually controlled heating with efficient electric hot water/forced air systems and each is cooled with its own rooftop air conditioner. This main floor Eby model 703 sq.ft. 1 bedroom apartment unit with 4pc bathroom and terrace balcony. North West view, garage parking space available for $100/month, locker included. Large master bedroom (large enough for a king sized bed). Kitchen has full size stove and dishwasher. Well managed and quiet building. Very efficient & economical living. Monthly payment $631.16 includes property taxes. Electrical utility is extra but very affordable due to the quality of the building construction. No worries about the appliances and HVAC equipment repairs or replacement costs as they are included. Pet friendly with restrictions. VICTORIA PARK area with its heritage buildings. Close to numerous churches, shopping, entertainment, performing arts centre, library & LRT transit. Life Lease - no Land Transfer Tax nor legal closing costs. Note that unit must be owner occupied (no rental units in building). Traditional mortgage financing is not available.
For sale
C$199,900
20 Saint George St #107, Kitchener, ON N2G 2S7
1beds
1baths
Apartment
Built in ----
-- sqft lot
$-- Zestimate®
C$--/sqft
C$492/mo HOA
What's special
Large windowsIndividually controlled heatingRooftop air conditionerTerrace balconyNorth west viewGarage parking space available
- 7 hours
- 2
- 0
Zillow last checked:
Listing updated:
Listed by:
HomeLife Power Realty Inc
Source: TRREB,MLS®#: X13800584 Originating MLS®#: One Point Association of REALTORS
Originating MLS®#: One Point Association of REALTORSFacts & features
Interior
Bedrooms & bathrooms
- Bedrooms: 1
- Bathrooms: 1
Primary bedroom
- Level: Flat
- Dimensions: 4.45 x 3.2
Bathroom
- Level: Flat
- Dimensions: 2 x 1.8
Kitchen
- Level: Flat
- Dimensions: 3.4 x 2.3
Laundry
- Level: Flat
- Dimensions: 2 x 1.8
Living room
- Level: Flat
- Dimensions: 7 x 3.5
Heating
- Forced Air, Electric
Cooling
- Central Air
Appliances
- Included: Water Heater Owned
- Laundry: In-Suite Laundry
Features
- Primary Bedroom - Main Floor, Separate Heating Controls, Storage, Storage Area Lockers
- Flooring: Accessory Apartment
- Basement: None
- Has fireplace: No
Interior area
- Living area range: 700-799 null
Property
Parking
- Parking features: Assigned, Garage Door Opener
- Has garage: Yes
Accessibility
- Accessibility features: 32 Inch Min Doors, Accessible Public Transit Nearby, Bath Grab Bars, Elevator, Hallway Width 42 Inches or More, Level Entrance, Level Within Dwelling, Lever Faucets, Multiple Entrances, Open Floor Plan, Parking, Ramped Entrance, Wheelchair Access
Features
- Exterior features: Terrace Balcony
- Has view: Yes
- View description: Downtown, Trees/Woods
Lot
- Features: Arts Centre, Hospital, Library, Park, Place Of Worship, Public Transit
- Topography: Hillside,Sloping
Details
- Parcel number: 107000000
- Other equipment: Air Exchanger
Construction
Type & style
- Home type: Apartment
- Property subtype: Apartment
Materials
- Brick Veneer
- Foundation: Poured Concrete
- Roof: Flat
Community & HOA
Community
- Security: Monitored, Carbon Monoxide Detector(s), Heat Detector, Smoke Detector(s)
- Senior community: Yes
HOA
- Amenities included: Bike Storage, Visitor Parking, Elevator, Ind. Water Softener, Party Room/Meeting Room
- Services included: Water Included, CAC Included, Common Elements Included, Building Insurance Included
- HOA fee: C$492 monthly
- HOA name: 0
Location
- Region: Kitchener
Financial & listing details
- Annual tax amount: C$1,674
- Date on market: 9/18/2026
Price history
Price history is unavailable.
Public tax history
Tax history is unavailable.
Climate risks
Neighborhood: City Commercial Core
Nearby schools
GreatSchools rating
No schools nearby
We couldn't find any schools near this home.
- C$260,0001 bd1 ba839 sqft20 Saint George St #508, Kitchener, ON N2G2S7For Sale

- C$277,0002 bd2 ba898 sqft20 Saint George St #404, Kitchener, ON N2G2S7For Sale
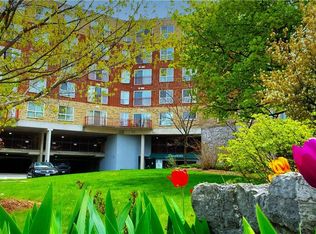
- C$375,0002 bd2 ba1k sqft20 Saint George St #110, Kitchener, ON N2G2S7For Sale

- C$225,0001 bd1 ba725 sqft20 Saint George St #311, Kitchener, ON N2G2S7Sold

Similar homes
- C$165,0001 bd1 ba617 sqft64 Benton St #304, Kitchener, ON N2G 4L9For Sale
 MLS ID #40832067, Bonnie Bender, Salesperson, RE/MAX SOLID GOLD REALTY (II) LTD.. ITSO
 - C$199,9001 bd1 ba600 sqft64 Benton St #906, Kitchener, ON N2G 4L9For Sale
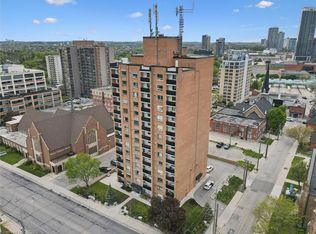 MLS ID #40854605, Linda L. Loughran, Salesperson, RE/MAX TWIN CITY REALTY INC.. ITSO
 - C$279,0002 bd2 ba-- sqft60 Frederick St #304, Kitchener, ON N2H 2L7New Construction
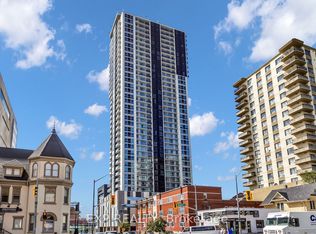 MLS ID #X13791748, EXP REALTY. TRREB
 - C$289,0002 bd1 ba-- sqft15 Wellington St S #1210, Kitchener, ON N2G 0E4For Sale
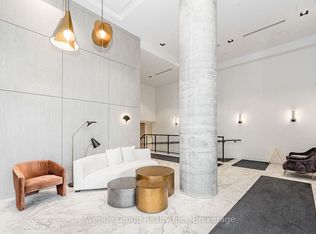 MLS ID #X13794864, Avenue Group Realty Inc.. TRREB
