
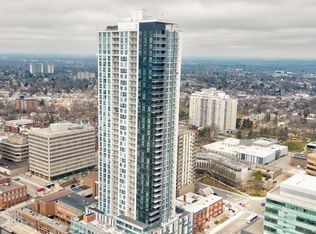
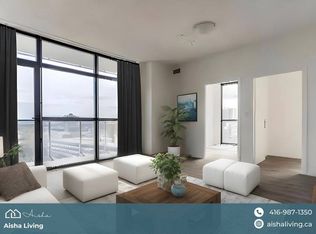
Welcome to 611-60 Frederick Street, where modern urban living meets exceptional convenience in the heart of Downtown Kitchener. This brightand stylish 1-bedroom + Den, 1-bathroom apartment condo features a contemporary open-concept layout with beautiful wood-look flooring, a sleek modern kitchen with full-size appliances including fridge, stove, dishwasher and over-the-range microwave, and convenient in-suite laundry with stackable washer and dryer. Large windows fill the space with natural light, while the thoughtful layout offers comfortable everyday living. One of the standout features of this home is the massive patio area, offering an exceptional amount of private outdoor space rarely found with downtown condo living, perfect for morning coffee, entertaining, relaxing or creating your own outdoor retreat. Residents also enjoy an impressive collection of building amenities including 24-hour concierge service, fitness centre, yoga studio, party room, rooftop terrace with BBQs, community garden and dedicated dog park. The location is truly exceptional, with the ION LRT station right outside the building, making commuting throughout Kitchener-Waterloo effortless. Enjoy being steps from shops, restaurants, cafés and everyday services, while Kitchener Market, Victoria Park, theatres, museums, boutiques, Conestoga College Downtown Campus and the Kitchener GO Station are all within easy reach. Whether you're a first-time buyer, professional, student, downsizer or investor, this condo offers an ideal combination of modern comfort, rare outdoor space, outstanding amenities and unbeatable downtown connectivity. A fantastic opportunity to enjoy the best of Kitchener's vibrant urban lifestyle!
For sale
C$285,000
60 Frederick St #611, Kitchener, ON N2H 0C7
2beds
1baths
Apartment
Built in ----
-- sqft lot
$-- Zestimate®
C$--/sqft
C$478/mo HOA
What's special
Contemporary open-concept layoutBeautiful wood-look flooring
- 2 days
- 5
- 0
Zillow last checked:
Listing updated:
Listed by:
EXP REALTY
Source: TRREB,MLS®#: X13876230 Originating MLS®#: Toronto Regional Real Estate Board
Originating MLS®#: Toronto Regional Real Estate BoardFacts & features
Interior
Bedrooms & bathrooms
- Bedrooms: 2
- Bathrooms: 1
Bedroom
- Level: Main
- Dimensions: 2.92 x 3.45
Den
- Level: Main
- Dimensions: 3.02 x 2.57
Foyer
- Level: Main
- Dimensions: 1.5 x 3.05
Kitchen
- Level: Main
- Dimensions: 2.57 x 3.43
Living room
- Level: Main
- Dimensions: 2.64 x 2.57
Heating
- Forced Air, Gas
Cooling
- Central Air
Appliances
- Laundry: In-Suite Laundry
Features
- Other
- Basement: None
- Has fireplace: No
Interior area
- Living area range: 500-599 null
Video & virtual tour
Property
Parking
- Parking features: None
Features
- Stories: 1
- Exterior features: Open Balcony
Lot
- Features: Arts Centre, Hospital, Library, Park, Place Of Worship, Public Transit
Details
- Parcel number: 237430395
Construction
Type & style
- Home type: Apartment
- Property subtype: Apartment
Materials
- Metal/Steel Siding
- Foundation: Poured Concrete
- Roof: Flat
Community & HOA
HOA
- Amenities included: Community BBQ, Concierge, Elevator, Exercise Room, Party Room/Meeting Room, Rooftop Deck/Garden
- Services included: Building Insurance Included, Water Included, Common Elements Included, CAC Included, Heat Included
- HOA fee: C$478 monthly
- HOA name: WSCP
Location
- Region: Kitchener
Financial & listing details
- Tax assessed value: C$220,000
- Annual tax amount: C$2,985
- Date on market: 10/8/2026
Price history
Price history is unavailable.
Public tax history
Tax history is unavailable.
Climate risks
Neighborhood: City Commercial Core
Nearby schools
GreatSchools rating
No schools nearby
We couldn't find any schools near this home.

Similar homes
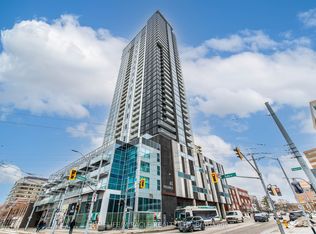
- C$279,9002 bd2 ba-- sqft60 Frederick St #1313, Kitchener, ON N2H 0C7For Sale
 MLS ID #X13721160, HOMELIFE/MIRACLE REALTY LTD. TRREB
 - C$299,9002 bd2 ba-- sqft60 Frederick St #2209, Kitchener, ON N2H 0C7For Sale
 MLS ID #X13662620, McIntyre Real Estate Services Inc.. TRREB
 - C$279,0002 bd2 ba-- sqft60 Frederick St #304, Kitchener, ON N2H 2L7New Construction
 MLS ID #X13791748, EXP REALTY. TRREB
 - C$318,6002 bd1 ba985 sqft81 Church St #1407, Kitchener, ON N2G 4M1For Sale
 MLS ID #40866958, Mary Keller, Broker, RE/MAX SOLID GOLD REALTY (II) LTD.. ITSO
