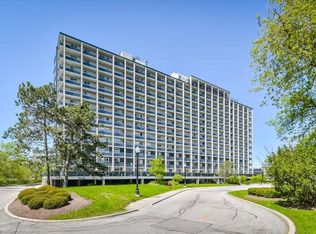
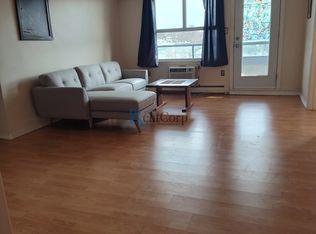
Welcome to the newest unit at Black Willows Condos in Waterloo. This lovely 2 bedroom, 1 bathroom condo boasts just over 1,000 square feet of living space. Here are the top 5 features why you'd want to make this place your home: 1) FANTASTIC LOCATION – Conveniently located beside Bridgeport Plaza, with Walmart, Tim Hortons, Sobeys, restaurants and other everyday amenities right at your doorstep. Bus stops are located on all four corners, making getting around easy. 2. CLOSE TO UPTOWN WATERLOO – Enjoy a short walk to Uptown Waterloo and easy access to shopping, restaurants, entertainment, trails and other major amenities. 3. BIG SPACE + TONS OF BALCONY ROOM – Rarely available size for a condo, this spacious 2-bedroom, 1-bathroom fifth-floor unit offers over 1,000 sq. ft. of living space, generous bedrooms, a large living room and plenty of balcony space to enjoy the spectacular views of the trees, trails and City of Waterloo 4. UTILITIES INCLUDED – Your monthly maintenance fees include heat, hydro, water and electricity. That's one less thing to worry about and makes budgeting simple. Just one monthly bill covers your utilities and condo fees. 5. MOVE-IN READY AND GREAT AMENTIES – Enjoy a newer kitchen (2021), new flooring in the main living area (2022), a renovated lobby and entrance, library, 24/7 laundry facilities with security cameras, bike storage and beautifully maintained grounds. Welcome home to an affordable and convenient way of living in Waterloo. With generous living space, spectacular views, parking, all utilities included and major amenities just steps away, this is a condo that offers exceptional convenience without sacrificing space.
For sale
C$340,000
58 Bridgeport Rd E #505, Waterloo, ON N2J 4H5
2beds
1,127sqft
Condo/Apt Unit, Residential, Condominium
Built in 1974
-- sqft lot
$-- Zestimate®
C$302/sqft
C$750/mo HOA
What's special
Generous bedroomsPlenty of balcony spaceBeautifully maintained grounds
- 4 days
- 12
- 0
Zillow last checked:
Listing updated:
Listed by:
Shaw Hasyj, Salesperson,
SHAW REALTY GROUP INC.,
Simon Pieta, Salesperson,
SHAW REALTY GROUP INC.
Source: ITSO,MLS®#: 40865971Originating MLS®#: Cornerstone Association of REALTORS®
Facts & features
Interior
Bedrooms & bathrooms
- Bedrooms: 2
- Bathrooms: 1
- Full bathrooms: 1
- Main level bathrooms: 1
- Main level bedrooms: 2
Bedroom
- Level: Main
Other
- Level: Main
Bathroom
- Features: 4-Piece
- Level: Main
Dining room
- Level: Main
Kitchen
- Level: Main
Living room
- Level: Main
Storage
- Level: Main
Heating
- Electric
Cooling
- Window Unit(s)
Appliances
- Included: Refrigerator, Stove
- Laundry: Coin Operated, Common Area
Features
- Elevator
- Has fireplace: No
Interior area
- Total structure area: 1,127
- Total interior livable area: 1,127 sqft
- Finished area above ground: 1,127
Video & virtual tour
Property
Parking
- Total spaces: 1
- Parking features: Outside/Surface/Open, Guest
- Uncovered spaces: 1
- Details: Assigned Space: 102
Features
- Stories: 1
- Patio & porch: Open
- Frontage type: North
- Frontage length: 0.00
Lot
- Features: Urban, Greenbelt, Highway Access, Hospital, Major Anchor, Major Highway, Place of Worship, Quiet Area, Schools, Shopping Nearby
Details
- Parcel number: 230120045
- Zoning: RMU-60
- Other equipment: Intercom
Construction
Type & style
- Home type: Condo
- Architectural style: Apartment
- Property subtype: Condo/Apt Unit, Residential, Condominium
- Attached to another structure: Yes
Materials
- Block
- Roof: Flat, Tar/Gravel
Condition
- 51-99 Years
- New construction: No
- Year built: 1974
Utilities & green energy
- Sewer: Sewer (Municipal)
- Water: Municipal
Community & HOA
HOA
- Has HOA: Yes
- Amenities included: Elevator(s), Library, Party Room, Parking
- Services included: Insurance, Building Maintenance, C.A.M., Common Elements, Maintenance Grounds, Heat, Hydro, Parking, Trash, Property Management Fees, Snow Removal, Water
- HOA fee: C$750 monthly
Location
- Region: Waterloo
Financial & listing details
- Price per square foot: C$302/sqft
- Annual tax amount: C$2,334
- Date on market: 9/25/2026
- Inclusions: Refrigerator, Stove
Price history
| Date | Event | Price |
|---|---|---|
| 9/25/2026 | Listed for sale | C$340,000C$302/sqft |
Source: ITSO #40865971 Report a problem | ||
Public tax history
Tax history is unavailable.
Climate risks
Neighborhood: Uptown North
Nearby schools
GreatSchools rating
No schools nearby
We couldn't find any schools near this home.
Schools provided by the listing agent
- Elementary: Elizabeth Ziegler P.S Macgregor P.S Our Lady Of Lourdes
- High: Kci Wci Resurrection C.S.S
Source: ITSO. This data may not be complete. We recommend contacting the local school district to confirm school assignments for this home.

Similar homes
- C$324,9002 bd2 ba1.1k sqftColumbia Place, Waterloo, ON N2J 4L6For Sale
 MLS ID #40865674, Jim Mcintyre, Salesperson, RE/MAX SOLID GOLD REALTY (II) LTD.. ITSO
 - C$389,9004 bd2 ba1.1k sqft12 Bridgeport Rd E #9, Waterloo, ON N2J 2J3For Sale
 MLS ID #40865560, David Robbio, Broker, Real Broker Ontario Ltd Brokerage 1800r. ITSO
 - C$280,0002 bd1 ba1k sqft375 King St N #708, Waterloo, ON N2J 4L6For Sale
 MLS ID #40867156, Colton Davidson, Salesperson, Re/Max Icon Realty. ITSO
 - C$349,0001 bd1 ba664 sqft128 King St N #911, Waterloo, ON N2J 2X9For Sale
 MLS ID #40834449, Jasmine Kaur, Salesperson, HOMELIFE MIRACLE REALTY MISSISSAUGA. ITSO
