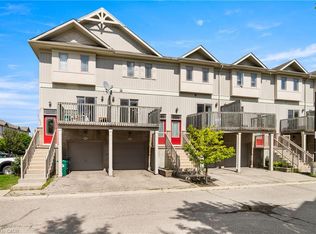
Welcome to 35 Breckenridge Drive, Unit 29, a beautifully maintained end-unit townhouse nestled in one of Kitchener's most desirable family-friendly communities. This unit is in the best spot in this complex. It is located facing the beautiful courtyard, so when you are hanging out on your patio, you are viewing the greenery and flowers. Step inside and discover a thoughtfully designed multi-level home that's been lovingly maintained. When you walk in, kick off your shoes and head straight to the living room. It is the perfect place to unwind. The eat-in kitchen is the perfect size for your family to enjoy meals together. In the warmer days, head to the front patio to have that morning coffee or relax with your family and friends. Upstairs, you'll find two generously sized bedrooms with ample closet space, a full bathroom, and an oversized storage closet. Downstairs, the unfinished basement provides incredible flexibility, with in-suite laundry and plenty of room for additional storage. This unit also comes with 2 parking spaces. Located in the heart of Heritage Park, you'll enjoy a welcoming neighbourhood with a playground for the kids to run around. Recent Improvments: Windows (2019). Water Heater (2023). Washing Machine, Reverse Osmosis System, Bathroom vanity with sink, toilet and taps, Ceiling Fans (2025). Paint throughout (2026). This home is walking distance to schools, parks, scenic walking trails, shopping, transit, and everyday amenities. With quick access to the Expressway, commuting across the city is effortless. Whether you're a first-time buyer, a family starting out, or an investor looking for an exceptional opportunity, this home offers the perfect blend of comfort, convenience, and community.
For sale
C$325,000
35 Breckenridge Dr #29, Kitchener, ON N2B 3H5
2beds
1baths
Townhouse
Built in ----
-- sqft lot
$-- Zestimate®
C$--/sqft
C$557/mo HOA
What's special
Thoughtfully designed multi-level homeOversized storage closet
- 13 hours |
- 8 |
- 0 |
Zillow last checked:
Listing updated:
Listed by:
Real Broker Ontario Ltd.
Source: TRREB,MLS®#: X13714570 Originating MLS®#: One Point Association of REALTORS
Originating MLS®#: One Point Association of REALTORSFacts & features
Interior
Bedrooms & bathrooms
- Bedrooms: 2
- Bathrooms: 1
Primary bedroom
- Level: Third
- Dimensions: 3.4 x 3
Bedroom 2
- Level: Third
- Dimensions: 3.4 x 2.08
Bathroom
- Level: Third
- Dimensions: 2.11 x 1.47
Kitchen
- Level: Second
- Dimensions: 5.44 x 2.24
Laundry
- Level: Basement
- Dimensions: 3.2 x 2.24
Living room
- Level: Main
- Dimensions: 4.17 x 3.76
Heating
- Baseboard, Electric
Cooling
- None
Appliances
- Included: Water Softener
- Laundry: In-Suite Laundry
Features
- Basement: Unfinished
- Has fireplace: No
Interior area
- Living area range: 900-999 null
Video & virtual tour
Property
Parking
- Total spaces: 2
- Parking features: Unreserved
Features
- Levels: Multi-Level
- Exterior features: Open Balcony
Details
- Parcel number: 233400029
Construction
Type & style
- Home type: Townhouse
- Property subtype: Townhouse
Materials
- Aluminum Siding, Brick
Community & HOA
HOA
- Services included: Building Insurance Included, Water Included, Parking Included, Common Elements Included
- HOA fee: C$557 monthly
- HOA name: WCC
Location
- Region: Kitchener
Financial & listing details
- Annual tax amount: C$2,094
- Date on market: 8/26/2026
Price history
Price history is unavailable.
Public tax history
Tax history is unavailable.
Climate risks
Neighborhood: Heritage Park
Nearby schools
GreatSchools rating
No schools nearby
We couldn't find any schools near this home.
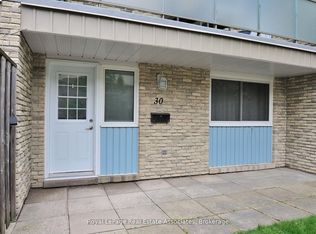
- C$2,2002 bd1 ba-- sqft35 Breckenridge Dr #30, Kitchener, ON N2B3H5For Rent
- C$--2 bd1 ba847 sqft35 Breckenridge Dr #28, Kitchener, ON N2B3H5Off Market
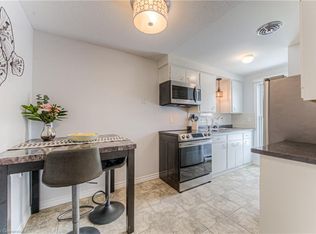
- C$421,0002 bd1 ba990 sqft35 Breckenridge Dr #23, Kitchener, ON N2B3H5Sold
- C$---- bd-- ba-- sqft35 Breckenridge Dr #14, Kitchener, ON N2B3H5Off Market
- C$--2 bd1 ba1.1k sqft35 Breckenridge Dr #74, Kitchener, ON N2B3H5Off Market
- C$575,0004 bd3 ba1k sqft117 Secord Ave, Kitchener, ON N2B2L3Sold
- C$537,0003 bd2 ba1k sqft44 Breckenridge Dr, Kitchener, ON N2B2N9Sold
- C$1,175,000-- bd-- ba3.2k sqft101 Secord Ave, Kitchener, ON N2B2L3For Sale
Similar homes
- C$299,0002 bd1 ba989 sqft24 Midland Dr #403, Kitchener, ON N2A 2A8For Sale
 MLS ID #40855901, Tony Johal, Broker, RE/MAX TWIN CITY REALTY INC.. ITSO
 - C$309,9002 bd1 ba886 sqft164 Jansen Ave Unit 11, Kitchener, ON N2A 2L7For Sale
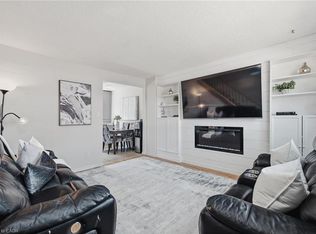 MLS ID #40855759, Allan Cayenne, Salesperson, EXP REALTY. ITSO
 - C$295,0002 bd1 ba971 sqftStanley Park Place, Kitchener, ON N2A 2A8For Sale
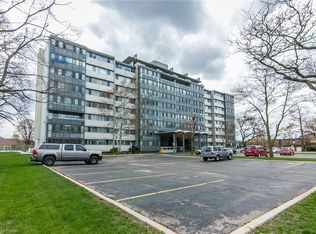 MLS ID #40853777, Ian Inglis, Broker, RE/MAX SOLID GOLD REALTY (II) LTD.. ITSO
 - C$299,9002 bd3 ba1.4k sqft619 Wild Ginger Ave #H50, Waterloo, ON N2V 2X1For Sale
 MLS ID #40855012, Peter Kostecki, Broker, RE/MAX TWIN CITY REALTY INC.. ITSO
 - C$338,5003 bd2 ba1k sqft76 Borden Pkwy #10, Kitchener, ON N2M 3T4For SaleMLS ID #40855602, Antonio Nogueira, Broker, RE/MAX REAL ESTATE CENTRE INC., BROKERAGE. ITSO
- C$399,0003 bd2 ba1.4k sqft14 Williamsburg Rd #47, Kitchener, ON N2E 1W1For SaleMLS ID #40856261, Fernando Calero, Salesperson, RE/MAX Twin City Realty Inc.. ITSO
- C$399,5002 bd1 ba1.2k sqft1414 King St E #703, Kitchener, ON N2G 4T8For SaleMLS ID #40856977, Cindy Cody, Broker, RE/MAX Twin City Realty Inc.. ITSO
- C$379,0002 bd1 ba1k sqft67 Breckenridge Dr #202, Kitchener, ON N2B 3R8For SaleMLS ID #40851322, Javneet Singh, Broker, RE/MAX Real Estate Centre Inc.. ITSO
- C$349,9001 bd1 ba764 sqft1941 Ottawa St S #D11, Kitchener, ON N2E 0C2For SaleMLS ID #40855188, Luis Najera, Salesperson, Flux Realty. ITSO
- C$369,0002 bd2 ba927 sqft178 Grulke St #11, Kitchener, ON N2A 1T1For SaleMLS ID #40847524, David Anderson, Broker of Record, RED AND WHITE REALTY INC.. ITSO
- C$359,9001 bd1 ba782 sqft15 Stauffer Woods Trl #6, Kitchener, ON N2P 0L1For SaleMLS ID #40857449, Tracey Appleton, Broker, Royal LePage Wolle Realty. ITSO
- C$279,0002 bd2 ba920 sqft18 Holborn Ct #104, Kitchener, ON N2A 4A1For SaleMLS ID #40828984, Joe Kovacevic, Salesperson, PEAK REALTY LTD.. ITSO
- C$328,0002 bd1 ba827 sqftWncc184, Kitchener, ON N2C 2P4For SaleMLS ID #40851532, Helen Fidler, Salesperson, RE/MAX SOLID GOLD REALTY (II) LTD.. ITSO
- C$369,9003 bd2 ba1.2k sqft24 Midland Dr #306, Kitchener, ON N2A 2A8For SaleMLS ID #40829609, Cindy Cody, Broker, RE/MAX Twin City Realty Inc.. ITSO
- C$418,0003 bd2 ba1.2k sqft46 Cedarwoods Cres #53, Kitchener, ON N2C 2L7For SaleMLS ID #40857126, Joel Rotozinski, Salesperson, ROYAL LEPAGE CROWN REALTY SERVICES. ITSO
- C$379,9003 bd1 ba1.1k sqft280 Thaler Ave #46, Kitchener, ON N2A 1R6For SaleMLS ID #40855212, Adam Kieffer-Just, Salesperson, PEAK REALTY LTD.. ITSO
- C$370,0003 bd2 ba1.6k sqft60 Elmsdale Dr #25, Kitchener, ON N2E 2G4For SaleMLS ID #40854843, Jeff Witmer, Salesperson, Royal LePage Wolle Realty. ITSO
- C$329,9001 bd1 ba785 sqft50 Howe Dr #9D, Kitchener, ON N2E 0A3For SaleMLS ID #40841089, Simon Royer, Salesperson, Re/Max Icon Realty. ITSO
- C$399,0003 bd2 ba1.3k sqft600 White Elm Blvd #9, Waterloo, ON N2V 2V2For SaleMLS ID #40857762, Ryan Shi, Salesperson, Royal LePage Wolle Realty. ITSO
- C$279,9992 bd2 ba823 sqft6 Walton Ave #107, Kitchener, ON N2C 2B5For SaleMLS ID #40854411, Mel Harris, Salesperson, Royal LePage Wolle Realty. ITSO
