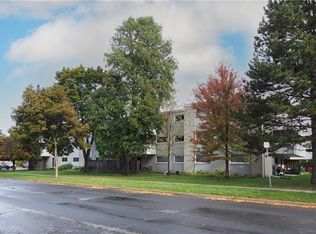
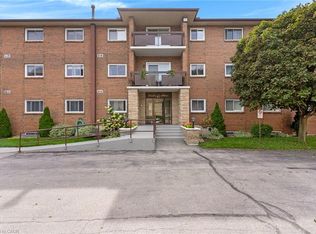
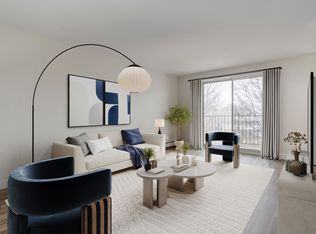

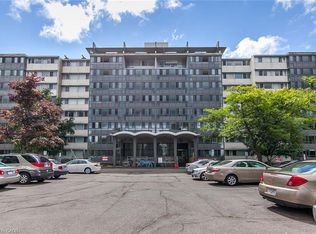
Welcome to Linden Place Not just a regular condominium. This desirable adult lifestyle 55+ building is perfect for senior living. If quiet and relaxing is what you want, this is perfect for you. This spacious well kept, 2 bedrooms, 1 bath end unit has plenty of natural light. Private balcony, garage and much more. NOT ALL UNITS COME WITH A GARAGE !! This building has lots to offer like, meeting room, party room, games room, exercise area and an amazing large workshop. Accessibility is KEY with ramps. Extra wide doors for easy access. Railings on every floor with disabilities in mind. This condo features a luxury sized primary bedroom, great sized living area. Second bedroom is also bright and spacious. Charming balcony for summer enjoyment. Over 1000 square feet of living space. This unit is just steps near to shopping amenities, bus routes Stanley Park Mall, banks ,Canadian Tire, Zehrs & much more!
For sale
C$379,000
67 Breckenridge Dr #202, Kitchener, ON N2B 3R8
2beds
1,052sqft
Condo/Apt Unit, Residential, Condominium
Built in ----
-- sqft lot
$-- Zestimate®
C$360/sqft
C$491/mo HOA
What's special
Plenty of natural lightPrivate balconyLuxury sized primary bedroom
- 44 days
- 14
- 0
Zillow last checked:
Listing updated:
Listed by:
Javneet Singh, Broker,
RE/MAX Real Estate Centre Inc.
Source: ITSO,MLS®#: 40851322Originating MLS®#: Cornerstone Association of REALTORS®
Facts & features
Interior
Bedrooms & bathrooms
- Bedrooms: 2
- Bathrooms: 1
- Full bathrooms: 1
- Main level bathrooms: 1
- Main level bedrooms: 2
Bedroom
- Level: Main
Bedroom
- Level: Main
Bathroom
- Features: 4-Piece
- Level: Main
Eat in kitchen
- Level: Main
Living room
- Level: Main
Living room
- Level: Main
Heating
- Electric
Cooling
- None
Appliances
- Included: Refrigerator, Stove
- Laundry: In Building
Features
- None
- Has fireplace: No
Interior area
- Total structure area: 1,052
- Total interior livable area: 1,052 sqft
- Finished area above ground: 1,052
Property
Parking
- Total spaces: 1
- Parking features: Detached Garage, Outside/Surface/Open
- Garage spaces: 1
Features
- Stories: 1
- Patio & porch: Open
- Frontage type: East
Lot
- Features: Urban, Highway Access, Park, Place of Worship, Public Parking, Public Transit, Schools, Shopping Nearby, Trails, Visual Exposure
Details
- Parcel number: 230940009
- Zoning: R2
Construction
Type & style
- Home type: Condo
- Property subtype: Condo/Apt Unit, Residential, Condominium
- Attached to another structure: Yes
Materials
- Brick
- Roof: Asphalt Shing
Condition
- 31-50 Years
- New construction: No
Utilities & green energy
- Sewer: Sewer (Municipal)
- Water: Municipal
Community & HOA
HOA
- Has HOA: Yes
- Amenities included: None
- Services included: Insurance, Building Maintenance, C.A.M., Trash, Snow Removal, Water
- HOA fee: C$491 monthly
Location
- Region: Kitchener
Financial & listing details
- Price per square foot: C$360/sqft
- Annual tax amount: C$2,431
- Date on market: 7/27/2026
- Inclusions: Refrigerator, Stove
Price history
| Date | Event | Price |
|---|---|---|
| 8/13/2026 | Price change | C$379,000-2.6%C$360/sqft |
Source: ITSO #40851322 Report a problem | ||
| 7/27/2026 | Listed for sale | C$389,000C$370/sqft |
Source: ITSO #40851322 Report a problem | ||
Public tax history
Tax history is unavailable.
Climate risks
Neighborhood: Heritage Park
Nearby schools
GreatSchools rating
No schools nearby
We couldn't find any schools near this home.
- C$280,0002 bd2 ba827 sqft80 Breckenridge Dr #102, Kitchener, ON N2B2N9Sold
- C$299,9002 bd1 ba-- sqft67 Breckenridge Dr #206, Kitchener, ON N2B3R8For Sale
- C$--2 bd1 ba910 sqft68 Breckenridge Dr, Kitchener, ON N2B2N9Off Market
- C$--2 bd1 ba910 sqft68 Breckenridge Dr #B45B2A7F5, Kitchener, ON N2B2N9Off Market
Similar homes
- C$369,9003 bd2 ba1.2k sqft24 Midland Dr #306, Kitchener, ON N2A 2A8For Sale
 MLS ID #40829609, Cindy Cody, Broker, RE/MAX Twin City Realty Inc.. ITSO
 - C$299,0002 bd1 ba989 sqft24 Midland Dr #403, Kitchener, ON N2A 2A8For Sale
 MLS ID #40855901, Tony Johal, Broker, RE/MAX TWIN CITY REALTY INC.. ITSO
 - C$350,0003 bd2 ba1.2k sqft24 Midland Dr #604, Kitchener, ON N2A 2A8For Sale
 MLS ID #40822652, Jen Ziegler, Salesperson, RE/MAX SOLID GOLD REALTY (II) LTD.. ITSO
 - C$399,5002 bd1 ba1.2k sqft1414 King St E #703, Kitchener, ON N2G 4T8For Sale
 MLS ID #40856977, Cindy Cody, Broker, RE/MAX Twin City Realty Inc.. ITSO
