Welcome to Unit 11-178 Grulke Street, a fantastic opportunity for first-time home buyers looking to break into the Kitchener market! This bright and well-maintained 2-bedroom, 1 full and 1 half bathroom home offers the perfect blend of comfort, functionality, and affordability. The spacious layout is ideal for everyday living, while the fully fenced backyard provides a private outdoor space for kids, pets, entertaining, or simply relaxing after a long day. This home has a finished basement rec room with new flooring added in July 2026. With parking for two vehicles and located in a family-friendly neighbourhood close to parks, schools, shopping, and everyday amenities, this home checks all the boxes. Whether you're purchasing your very first home or looking for a low-maintenance property in a great location, this is an opportunity you won't want to miss! Water is included in the monthly fees!
For sale
C$369,000
178 Grulke St #11, Kitchener, ON N2A 1T1
2beds
927sqft
Row/Townhouse, Residential, Condominium
Built in 1973
-- sqft lot
$-- Zestimate®
C$398/sqft
C$600/mo HOA
What's special
Bright and well-maintainedSpacious layoutFully fenced backyardPrivate outdoor spaceFinished basement rec roomNew flooringParking for two vehicles
- 47 days
- 44
- 2
Zillow last checked:
Listing updated:
Listed by:
David Anderson, Broker of Record,
RED AND WHITE REALTY INC.,
Elyse Bouwmeester, Broker,
RED AND WHITE REALTY INC.
Source: ITSO,MLS®#: 40847524Originating MLS®#: Cornerstone Association of REALTORS®
Facts & features
Interior
Bedrooms & bathrooms
- Bedrooms: 2
- Bathrooms: 2
- Full bathrooms: 1
- 1/2 bathrooms: 1
Other
- Level: Second
- Area: 140.52
- Dimensions: 14ft. 1in. X 10ft. 3in.
Bedroom
- Level: Second
- Area: 121.46
- Dimensions: 12ft. 5in. X 10ft. 8in.
Bathroom
- Features: 1-Piece
- Level: Basement
Bathroom
- Features: 4-Piece
- Level: Second
Dining room
- Level: Main
- Area: 71.18
- Dimensions: 7ft. 9in. X 10ft. 4in.
Kitchen
- Level: Main
- Area: 56.53
- Dimensions: 8ft. 3in. X 7ft. 4in.
Laundry
- Level: Basement
Living room
- Level: Main
- Area: 140.7
- Dimensions: 14ft. 0in. X 10ft. 5in.
Recreation room
- Level: Basement
- Area: 144.03
- Dimensions: 11ft. 2in. X 13ft. 7in.
Heating
- Baseboard, Electric
Cooling
- Window Unit(s)
Appliances
- Included: Water Heater, Water Softener, Dryer, Refrigerator, Stove, Washer
- Laundry: In-Suite
Features
- Separate Heating Controls
- Basement: Full,Finished
- Has fireplace: No
Interior area
- Total structure area: 1,291
- Total interior livable area: 927 sqft
- Finished area above ground: 927
- Finished area below ground: 364
Video & virtual tour
Property
Parking
- Total spaces: 2
- Parking features: Asphalt, Exclusive, Other, No Driveway Parking
Features
- Stories: 2
- Frontage type: East
- Frontage length: 0.00
Lot
- Features: Urban, Rectangular, Park, Place of Worship, Playground Nearby, Public Parking, Public Transit, Quiet Area
Details
- Parcel number: 230540011
- Zoning: r2b
Construction
Type & style
- Home type: Townhouse
- Architectural style: Townhouse
- Property subtype: Row/Townhouse, Residential, Condominium
- Attached to another structure: Yes
Materials
- Aluminum Siding, Brick
- Roof: Tar/Gravel
Condition
- 51-99 Years
- New construction: No
- Year built: 1973
Utilities & green energy
- Sewer: Sewer (Municipal)
- Water: Municipal
Community & HOA
HOA
- Has HOA: Yes
- Amenities included: BBQs Permitted
- Services included: Insurance, Common Elements, Maintenance Grounds, Roof, Water
- HOA fee: C$600 monthly
Location
- Region: Kitchener
Financial & listing details
- Price per square foot: C$398/sqft
- Annual tax amount: C$1,709
- Date on market: 7/15/2026
- Inclusions: Dryer, Refrigerator, Stove, Washer
Price history
| Date | Event | Price |
|---|---|---|
| 8/22/2026 | Price change | C$369,000-1.6%C$398/sqft |
Source: ITSO #40847524 Report a problem | ||
| 7/23/2026 | Price change | C$374,900+7.4%C$404/sqft |
Source:  TRREB #X13569174 Report a problem TRREB #X13569174 Report a problem | ||
| 7/15/2026 | Listed for sale | C$349,000C$376/sqft |
Source: ITSO #40847524 Report a problem | ||
Public tax history
Tax history is unavailable.
Climate risks
Neighborhood: Centreville Chicopee
Nearby schools
GreatSchools rating
No schools nearby
We couldn't find any schools near this home.


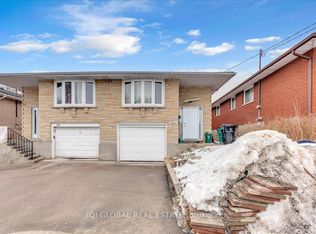
Similar homes
- C$379,9003 bd1 ba1.1k sqft280 Thaler Ave #46, Kitchener, ON N2A 1R6For Sale
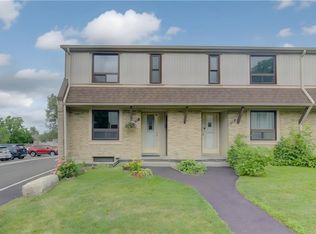 MLS ID #40855212, Adam Kieffer-Just, Salesperson, PEAK REALTY LTD.. ITSO
 - C$309,9002 bd1 ba886 sqft164 Jansen Ave Unit 11, Kitchener, ON N2A 2L7For Sale
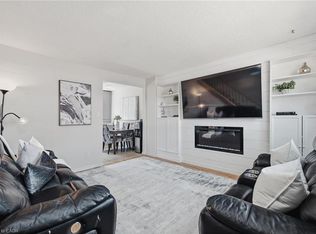 MLS ID #40855759, Allan Cayenne, Salesperson, EXP REALTY. ITSO
 - C$418,0003 bd2 ba1.2k sqft46 Cedarwoods Cres #53, Kitchener, ON N2C 2L7For Sale
 MLS ID #40857126, Joel Rotozinski, Salesperson, ROYAL LEPAGE CROWN REALTY SERVICES. ITSO
 - C$374,9003 bd2 ba775 sqft165 Green Valley Dr #69, Kitchener, ON N2P 1K3For Sale
 MLS ID #40842951, Reinhard Geimer, Salesperson, RE/MAX TWIN CITY REALTY INC.. ITSO
