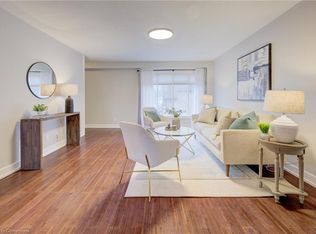
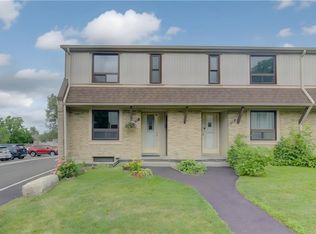
Welcome to unit 53, at 46 Cedarwoods Cres in Kitchener. This spacious, well-maintained 3 bed 2 bath end unit townhome offers over 1,500 square feet of finished living space in a family-friendly community. Being an end unit, the home enjoys extra natural light and added privacy throughout. Ideal for first-time buyers, young families, or those seeking a low-maintenance lifestyle, this home combines generous living space with an unbeatable location. A highlight of the functional layout is the 3 massive bedrooms, additional kitchen storage, and plenty of room for everyday living and entertaining. Recent exterior improvements, including updated siding and windows, add to the home’s curb appeal—while a brand-new furnace and central A/C (complete with a 10-year warranty) provide major mechanical peace of mind in a modernized condo community. Enjoy a premium location backing directly onto a playground and community amenity area, creating a natural extension of your outdoor living space. Conveniently located within walking distance of CF Fairview Park mall, you’ll have easy access to shopping, dining, transit, and everyday amenities. Offering over 1,500 square feet of finished living space, a desirable setting, and a low-maintenance lifestyle, this is an exceptional opportunity to own a move-in-ready home in one of Kitchener’s most convenient locations.
For sale
C$418,000
46 Cedarwoods Cres #53, Kitchener, ON N2C 2L7
3beds
1,200sqft
Row/Townhouse, Residential, Condominium
Built in ----
-- sqft lot
$-- Zestimate®
C$348/sqft
C$585/mo HOA
What's special
- 12 hours |
- 3 |
- 0 |
Zillow last checked:
Listing updated:
Listed by:
Joel Rotozinski, Salesperson,
ROYAL LEPAGE CROWN REALTY SERVICES
Source: ITSO,MLS®#: 40857126Originating MLS®#: Cornerstone Association of REALTORS®
Facts & features
Interior
Bedrooms & bathrooms
- Bedrooms: 3
- Bathrooms: 2
- Full bathrooms: 1
- 1/2 bathrooms: 1
Other
- Level: Second
Bedroom
- Level: Second
Bedroom
- Level: Second
Bathroom
- Features: 4-Piece
- Level: Second
Bathroom
- Features: 2-Piece
- Level: Basement
Dining room
- Level: Main
Kitchen
- Level: Main
Laundry
- Level: Basement
Living room
- Level: Main
Recreation room
- Level: Basement
Utility room
- Level: Basement
Heating
- Forced Air, Natural Gas
Cooling
- Central Air
Appliances
- Included: Dishwasher, Dryer, Refrigerator, Stove, Washer
Features
- None
- Basement: Full,Finished
- Has fireplace: No
Interior area
- Total structure area: 1,569
- Total interior livable area: 1,200 sqft
- Finished area above ground: 1,200
- Finished area below ground: 369
Property
Parking
- Total spaces: 2
- Parking features: Attached Garage, Private Drive Single Wide
- Attached garage spaces: 1
- Uncovered spaces: 1
Features
- Stories: 2
- Frontage type: East
Lot
- Features: Urban, Highway Access, Park, Public Transit, Regional Mall
Details
- Parcel number: 230620053
- Zoning: SGA-2
Construction
Type & style
- Home type: Townhouse
- Property subtype: Row/Townhouse, Residential, Condominium
- Attached to another structure: Yes
Materials
- Vinyl Siding
- Roof: Asphalt Shing
Condition
- 31-50 Years
- New construction: No
Utilities & green energy
- Sewer: Sewer (Municipal)
- Water: Municipal-Metered
Community & HOA
HOA
- Has HOA: Yes
- Amenities included: BBQs Permitted, Playground, Parking
- Services included: Insurance, Common Elements, Maintenance Grounds, Property Management Fees, Roof, Windows, Building Insurance, Common Elements, Ground
- HOA fee: C$585 monthly
Location
- Region: Kitchener
Financial & listing details
- Price per square foot: C$348/sqft
- Annual tax amount: C$2,376
- Date on market: 8/20/2026
- Inclusions: Dishwasher, Dryer, Refrigerator, Stove, Washer
Price history
| Date | Event | Price |
|---|---|---|
| 8/20/2026 | Listed for sale | C$418,000C$348/sqft |
Source: ITSO #40857126 Report a problem | ||
Public tax history
Tax history is unavailable.
Climate risks
Neighborhood: Vanier
Nearby schools
GreatSchools rating
No schools nearby
We couldn't find any schools near this home.
- C$520,0003 bd2 ba1.5k sqft49 Cedarwoods Cres #52, Kitchener, ON N2C2L1Sold
- C$---- bd-- ba-- sqft46 Cedarwoods Cres #62, Kitchener, ON N2C2L7Off Market
- C$---- bd-- ba-- sqft46 Cedarwoods Cres #51, Kitchener, ON N2C2L7Off Market
- C$454,9993 bd2 ba-- sqft46 Cedarwoods Cres #6, Kitchener, ON N2C2L7For Sale

- C$480,0003 bd2 ba1k sqft46 Cedarwoods Cres #12, Kitchener, ON N2C2L7Sold
- C$--2 bd1 ba888 sqft16 Cedarwoods Cres, Kitchener, ON N2C2L4Off Market
- C$--3 bd2 ba1.1k sqft16 Cedarwoods Cres #3B-1BA-1137SQFT, Kitchener, ON N2C2L4Off Market
- C$--1 bd1 ba528 sqft16 Cedarwoods Cres #1B-1BA-528SQFT, Kitchener, ON N2C2L4Off Market
Similar homes
- C$379,9003 bd1 ba1.1k sqft280 Thaler Ave #46, Kitchener, ON N2A 1R6For Sale
 MLS ID #40855212, Adam Kieffer-Just, Salesperson, PEAK REALTY LTD.. ITSO
 - C$439,9003 bd2 ba1.2k sqft415 Morgan Ave #23, Kitchener, ON N2A 2V6For Sale
 MLS ID #40849685, Anurag Sharma, Broker, RE/MAX Twin City Realty Inc.. ITSO
 - C$460,0003 bd2 ba1k sqftWaterloo North, Kitchener, ON N2E 2S7For Sale
 MLS ID #40855803, Yaneth Maribel Siliezar, Salesperson, Royal LePage Wolle Realty. ITSO
 - C$499,5003 bd2 ba1.2k sqft121 Morgan Ave #7, Kitchener, ON N2A 2M4For Sale
 MLS ID #40842440, James Mccloskey, Salesperson, RE/MAX Realty Enterprises Inc.. ITSO
 - C$430,0003 bd2 ba1.5k sqft80 Old Country Dr #41, Kitchener, ON N2E 2E5For SaleMLS ID #40844141, Denise Derbez, Salesperson, RE/MAX SOLID GOLD REALTY (II) LTD.. ITSO
- C$399,0002 bd2 ba945 sqft375 Pioneer Dr #7, Kitchener, ON N2P 1L8For SaleMLS ID #40853053, Javneet Singh, Broker, RE/MAX Real Estate Centre Inc.. ITSO
- C$440,0003 bd2 ba1.2k sqft32 Mowat Blvd #41, Kitchener, ON N2E 1X4For SaleMLS ID #40829997, Scott Benson, Salesperson, Real Broker Ontario Ltd.. ITSO
- C$370,0003 bd2 ba1.6k sqft60 Elmsdale Dr #25, Kitchener, ON N2E 2G4For SaleMLS ID #40854843, Jeff Witmer, Salesperson, Royal LePage Wolle Realty. ITSO
- C$374,9002 bd2 ba927 sqft178 Grulke St #11, Kitchener, ON N2A 1T1For SaleMLS ID #40847524, David Anderson, Broker of Record, RED AND WHITE REALTY INC.. ITSO
- C$439,9003 bd2 ba1.1k sqft175 Elm Ridge Dr #38, Kitchener, ON N2N 1L7For SaleMLS ID #40833877, Mary Keller, Broker, RE/MAX SOLID GOLD REALTY (II) LTD.. ITSO
- C$599,8884 bd3 ba1.4k sqft48 Guerin Ave, Kitchener, ON N2A 1S8For SaleMLS ID #40854870, Riz Jadavji, Salesperson, Royal LePage Wolle Realty. ITSO
- C$399,9003 bd2 ba1.5k sqft60 Elmsdale Dr #66, Kitchener, ON N2E 2G4For SaleMLS ID #40839532, Brenda Lynn Milmine, Salesperson, RE/MAX SOLID GOLD REALTY (II) LTD.. ITSO
- C$309,9002 bd1 ba886 sqft164 Jansen Ave Unit 11, Kitchener, ON N2A 2L7For SaleMLS ID #40855759, Allan Cayenne, Salesperson, EXP REALTY. ITSO
- C$479,9993 bd3 ba962 sqftLiberty Gates, Waterloo, ON N2T 2N8For SaleMLS ID #40857226, Lexx Varghese, Salesperson, Royal LePage Burloak Real Estate Services. ITSO
- C$429,0003 bd1 ba1k sqft160 Rittenhouse Rd #20, Kitchener, ON N2E 3G5For SaleMLS ID #40822713, Shae Mcleod, Salesperson, KELLER WILLIAMS INNOVATION REALTY. ITSO
- C$438,0003 bd1 ba972 sqft19 Hillbrook Cres, Kitchener, ON N2N 1J4For SaleMLS ID #40836125, Lidia Tagliabracci, Salesperson, Royal LePage Wolle Realty. ITSO
- C$399,9993 bd3 ba1.1k sqft423 Westwood Dr #43, Kitchener, ON N2M 5B5For SaleMLS ID #40849067, Katherine Sweet, Broker, RED AND WHITE REALTY INC.. ITSO
- C$350,0002 bd1 ba953 sqft280 Thaler Ave #22, Kitchener, ON N2A 1R6For SaleMLS ID #40850112, Tony Johal, Broker, RE/MAX TWIN CITY REALTY INC.. ITSO
- C$360,0002 bd2 ba1.1k sqftThe Regency, Kitchener, ON N2A 3Z9For SaleMLS ID #40848817, Caroline Nichols, Salesperson, ROYAL LEPAGE WOLLE REALTY. ITSO
- C$380,0002 bd2 ba951 sqft391 Pioneer Dr #4, Kitchener, ON N2P 1L8For SaleMLS ID #40821707, Khaled Khalil, Salesperson, CENTURY 21 HERITAGE HOUSE LTD.. ITSO
