Situated in a quiet, tree-lined condo complex, this well-maintained townhome offers both comfort and convenience. While located in an older, more established area, it's just a short walk to Fairview Park Mall, the LRT, VIP cinema, schools, and other everyday amenities. Most parts of Kitchener-Waterloo are reachable within a 15-minute drive, making commuting easy. The home features a spacious layout starting with a welcoming lower-level foyer that provides inside access to the garage. You'll also find an updated powder room and a laundry/mudroom that walks out to a private, fenced patio—perfect for relaxing, barbecuing, or enjoying time with family. Upstairs, the main floor includes a warm and inviting eat-in kitchen, custom-built with maple cabinetry, stainless steel counters and backsplash, heated tile flooring, and a butcher block accent that adds natural charm. All kitchen appliances are included. Patio doors lead to a deck—ideal for morning coffee or a quiet moment outdoors. The large living room features bamboo hardwood and plenty of natural light, creating a welcoming space for entertaining. On the upper level, there are three bedrooms and a renovated 4-piece bathroom. Whether you're a first-time buyer, downsizing, or looking for a low-maintenance lifestyle close to amenities, this home is a great opportunity to enjoy comfortable living in a convenient setting.
Sold for $520,000
C$520,000
49 Cedarwoods Cres #52, Kitchener, ON N2C 2L1
3beds
1,500sqft
Row/Townhouse, Residential, Condominium
Built in ----
-- sqft lot
$-- Zestimate®
C$347/sqft
C$2,372 Estimated rent
Home value
Not available
Estimated sales range
Not available
Not available
Owner options
List your home for rent
C$2,372/mo
Rent Zestimate®
Find your next renter with Zillow Rental Manager. Plus, with online applications, you can quickly screen prospective tenants – for free.
C$2,372/mo
Rent Zestimate®
Refinance and save
C$2,783/mo
Est. payment
Refinancing to a lower rate could help reduce your monthly payments and save thousands over the life of the loan.
C$2,783/mo
Est. payment
Explore your selling options
Work with a Zillow partner agent
Leverage their expertise and Zillow's premium Showcase listings to get your home seen by more buyers.
Get startedList with your own agent
Get your home in front of millions of buyers by listing it on Zillow.
Learn how to do itSell it yourself
Take full control of how buyers see your home on Zillow by listing For Sale by Owner (FSBO).
List your homeWhat's special
Zillow last checked:
Listing updated:
Listed by:
Michele Grieco, Salesperson,
Sotheby's International Realty Canada
Source: ITSO,MLS®#: 40720973Originating MLS®#: Cornerstone Association of REALTORS®
Facts & features
Interior
Bedrooms & bathrooms
- Bedrooms: 3
- Bathrooms: 2
- Full bathrooms: 1
- 1/2 bathrooms: 1
Other
- Level: Third
- Area: 131.39
- Dimensions: 13ft. 10in. X 10ft. 3in.
Bedroom
- Level: Third
- Area: 96.64
- Dimensions: 12ft. 8in. X 8ft. 0in.
Bedroom
- Level: Third
- Area: 97.97
- Dimensions: 12ft. 8in. X 8ft. 11in.
Bathroom
- Features: 2-Piece
- Level: Basement
- Area: 15.14
- Dimensions: 3ft. 1in. X 5ft. 3in.
Bathroom
- Features: 4-Piece
- Level: Third
- Area: 28.93
- Dimensions: 4ft. 11in. X 7ft. 4in.
Dining room
- Level: Second
Kitchen
- Level: Main
- Area: 153.86
- Dimensions: 17ft. 2in. X 9ft. 4in.
Laundry
- Level: Basement
- Area: 153.44
- Dimensions: 17ft. 3in. X 9ft. 1in.
Living room
- Level: Main
- Area: 340.77
- Dimensions: 20ft. 1in. X 17ft. 3in.
Heating
- Forced Air, Natural Gas
Cooling
- Central Air
Appliances
- Included: Water Purifier, Water Softener, Dishwasher, Dryer, Refrigerator, Stove, Washer
- Laundry: In-Suite
Features
- Auto Garage Door Remote(s)
- Basement: Walk-Out Access,Partial,Partially Finished
- Has fireplace: No
Interior area
- Total structure area: 1,500
- Total interior livable area: 1,500 sqft
- Finished area above ground: 1,500
Property
Parking
- Total spaces: 2
- Parking features: Attached Garage, Asphalt, Private Drive Single Wide
- Attached garage spaces: 1
- Uncovered spaces: 1
Features
- Fencing: Full
- Frontage type: South
Lot
- Features: Rural, Near Golf Course, Highway Access, Major Highway, Park, Place of Worship, Public Transit, Quiet Area, Schools, Skiing
Details
- Parcel number: 230470052
- Zoning: R2B
Construction
Type & style
- Home type: Townhouse
- Architectural style: Two Story
- Property subtype: Row/Townhouse, Residential, Condominium
- Attached to another structure: Yes
Materials
- Aluminum Siding, Brick
- Roof: Asphalt Shing
Condition
- 31-50 Years
- New construction: No
Utilities & green energy
- Sewer: Sewer (Municipal)
- Water: Municipal
Community & HOA
HOA
- Has HOA: Yes
- Amenities included: BBQs Permitted, Parking
- Services included: Insurance, Building Maintenance, C.A.M., Cable TV, Common Elements, Maintenance Grounds, Internet, Parking, Trash, Property Management Fees, Roof, Snow Removal, Telephone, Water, Windows
- HOA fee: C$586 monthly
Location
- Region: Kitchener
Financial & listing details
- Price per square foot: C$347/sqft
- Annual tax amount: C$2,291
- Date on market: 4/24/2025
- Inclusions: Dishwasher, Dryer, Furniture, Refrigerator, Stove, Washer
Price history
| Date | Event | Price |
|---|---|---|
| 7/17/2025 | Sold | C$520,000C$347/sqft |
Source: ITSO #40720973 Report a problem | ||
Public tax history
Tax history is unavailable.
Neighborhood: Vanier
Nearby homes
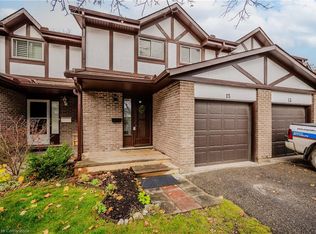
- C$480,0003 bd2 ba1k sqft46 Cedarwoods Cres #12, Kitchener, ON N2C2L7Sold
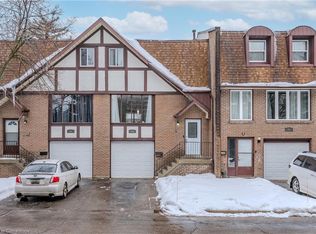
- C$540,0003 bd2 ba1.2k sqft49 Cedarwoods Cres #46, Kitchener, ON N2C2L1Sold
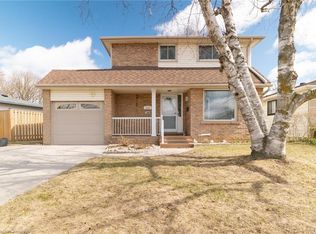
- C$700,0003 bd2 ba1k sqft220 Cedarwoods Cres, Kitchener, ON N2C2J8Sold
- C$--2 bd1 ba888 sqft16 Cedarwoods Cres, Kitchener, ON N2C2L4Off Market

- C$--3 bd2 ba1.1k sqft16 Cedarwoods Cres #3B-1BA-1137SQFT, Kitchener, ON N2C2L4Off Market
- C$--1 bd1 ba528 sqft16 Cedarwoods Cres #1B-1BA-528SQFT, Kitchener, ON N2C2L4Off Market
- C$--2 bd1 ba888 sqft16 Cedarwoods Cres #2B-1BA-888SQFT, Kitchener, ON N2C2L4Off Market
- C$--3 bd2 ba1.1k sqft1 Cedarwoods Cres #1032765, Kitchener, ON N2C2L8Off Market
Nearby schools
GreatSchools rating
No schools nearby
We couldn't find any schools near this home.
Schools provided by the listing agent
- Elementary: Wilson Avenue Ps, Sunnyside Ps, St Aloysius Catholic School
- High: St. Mary's Ss, Eastwood Collegiate Institute
Source: ITSO. This data may not be complete. We recommend contacting the local school district to confirm school assignments for this home.
- Ontario
- Waterloo Regional Municipality
- Kitchener
- N2C 2L1
- Vanier
- 49 Cedarwoods Cres Unit 52
