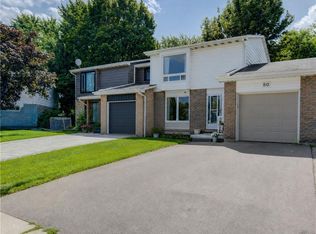
FREEHOLD TOWNHOME BACKING ONTO OATEN PARK! Situated in the highly sought-after Stanley Park/Centerville-Chicopee neighbourhood, this beautifully maintained 4-bedroom, 2.5-bathroom home has been EXTENSIVELY UPDATED, is FULLY FINISHED, AND COMPLETELY MOVE-IN READY. A covered front porch and ENCLOSED MUDROOM with new flooring, built-in seating, and garage access provide a warm welcome. Inside, a spacious tiled foyer leads to the BRIGHT OPEN-CONCEPT MAIN LEVEL featuring laminate flooring, a stylish feature wall, newer windows, and a newer patio door overlooking the incredible backyard. The renovated kitchen is designed for modern living with WHITE SHAKER CABINETRY, GLASS INSERTS, CUSTOM WINE RACK SHELVING, MOSAIC TILE BACKSPLASH, UPDATED COUNTERTOPS, NEWER STAINLESS STEEL FRIDGE & STOVE (2024), and an impressive 5' x 4' centre island with abundant storage overlooking the living and dining areas. Upstairs offers four generous carpet-free bedrooms, including a PRIMARY SUITE WITH A PRIVATE 2-PIECE ENSUITE, plus a full family bathroom. The PROFESSIONALLY FINISHED LOWER LEVEL expands the living space with an oversized recreation room, full 3-piece bathroom, laundry area, and utility room. Recent updates include a new roof (2024), owned water softener (2023), owned water heater (2021), newer windows, patio door, and numerous interior improvements. Step outside to enjoy the spectacular 150-FOOT DEEP FENCED BACKYARD complete with front & rear patios, storage shed, mature landscaping, and direct gate access to Oaten Park—a rare extension of your own backyard. Parking accommodates up to 3 vehicles plus the attached garage. Ideally located just minutes from Chicopee Ski & Summer Resort, Fairview Park Mall, schools, parks, walking trails, public transit, and quick access to Highways 7/8 and 401, this exceptional freehold townhome offers outstanding value in one of Kitchener's most desirable family neighbourhoods.
Under contract
C$599,888
48 Guerin Ave, Kitchener, ON N2A 1S8
4beds
1,457sqft
Row/Townhouse, Residential
Built in 1969
3,003 Square Feet Lot
$-- Zestimate®
C$412/sqft
C$-- HOA
What's special
Covered front porchGarage accessSpacious tiled foyerBright open-concept main levelLaminate flooringStylish feature wallNewer windows
- 11 days |
- 15 |
- 0 |
Zillow last checked:
Listing updated:
Listed by:
Riz Jadavji, Salesperson,
Royal LePage Wolle Realty
Source: ITSO,MLS®#: 40854870Originating MLS®#: Cornerstone Association of REALTORS®
Facts & features
Interior
Bedrooms & bathrooms
- Bedrooms: 4
- Bathrooms: 3
- Full bathrooms: 2
- 1/2 bathrooms: 1
Bedroom
- Level: Third
- Area: 100
- Dimensions: 10ft. 0in. X 10ft. 0in.
Bedroom
- Level: Third
- Area: 120.96
- Dimensions: 12ft. 0in. X 10ft. 8in. X 7ft. 9in.
Other
- Level: Upper
- Area: 201.6
- Dimensions: 20ft. 0in. X 10ft. 8in. X 7ft. 9in.
Bedroom
- Level: Upper
- Area: 80.72
- Dimensions: 10ft. 9in. X 8ft. 0in. X 7ft. 9in.
Bathroom
- Features: 4-Piece
- Level: Third
Bathroom
- Features: 3-Piece
- Level: Basement
Other
- Features: 2-Piece
- Level: Upper
Dining room
- Level: Second
- Area: 56.7
- Dimensions: 8ft. 10in. X 7ft. 0in. X 7ft. 9in.
Kitchen
- Features: Sliding Doors
- Level: Second
- Area: 170.17
- Dimensions: 17ft. 0in. X 10ft. 1in. X 7ft. 9in.
Laundry
- Level: Basement
Living room
- Level: Second
Recreation room
- Level: Basement
Utility room
- Level: Basement
Heating
- Forced Air, Natural Gas
Cooling
- Central Air
Appliances
- Included: Water Heater Owned, Water Softener, Built-in Microwave, Dishwasher, Dryer, Refrigerator, Stove, Washer
- Laundry: In Basement, Laundry Room, Lower Level
Features
- Windows: Window Coverings
- Basement: Full,Finished
- Has fireplace: No
Interior area
- Total structure area: 1,856
- Total interior livable area: 1,457 sqft
- Finished area above ground: 1,457
- Finished area below ground: 399
Video & virtual tour
Property
Parking
- Total spaces: 4
- Parking features: Attached Garage, Asphalt, Private Drive Single Wide
- Attached garage spaces: 1
- Uncovered spaces: 3
Features
- Stories: 2
- Patio & porch: Enclosed
- Exterior features: Backs on Greenbelt, Landscaped, Year Round Living
- Has view: Yes
- View description: Park/Greenbelt, Trees/Woods
- Frontage type: North
- Frontage length: 20.02
Lot
- Size: 3,003 Square Feet
- Dimensions: 20.02 x 150
- Features: Urban, Rectangular, Ample Parking, Greenbelt, Landscaped, Park, Playground Nearby, Public Parking, Public Transit, Quiet Area, Schools, Shopping Nearby, Skiing
Details
- Additional structures: Shed(s)
- Parcel number: 225610011
- Zoning: RES-5
Construction
Type & style
- Home type: Townhouse
- Architectural style: Townhouse
- Property subtype: Row/Townhouse, Residential
- Attached to another structure: Yes
Materials
- Aluminum Siding, Brick
- Foundation: Poured Concrete
- Roof: Asphalt Shing
Condition
- 51-99 Years
- New construction: No
- Year built: 1969
Utilities & green energy
- Sewer: Sewer (Municipal)
- Water: Municipal, Unknown
Community & HOA
Location
- Region: Kitchener
Financial & listing details
- Price per square foot: C$412/sqft
- Annual tax amount: C$3,430
- Date on market: 8/11/2026
- Inclusions: Built-in Microwave, Dishwasher, Dryer, Refrigerator, Stove, Washer, Window Coverings
Price history
| Date | Event | Price |
|---|---|---|
| 8/21/2026 | Contingent | C$599,888C$412/sqft |
Source:  TRREB #X13662474 Report a problem TRREB #X13662474 Report a problem | ||
| 8/11/2026 | Listed for sale | C$599,888C$412/sqft |
Source: TRREB #X13662474 Report a problem | ||
Public tax history
Tax history is unavailable.
Climate risks
Neighborhood: Centreville Chicopee
Nearby schools
GreatSchools rating
No schools nearby
We couldn't find any schools near this home.
Schools provided by the listing agent
- Elementary: Howard Robertson P.S.Jk-6;sunnyside 7&8;st. Patrick Cs Jk-8
- High: Eastwood Ss/St Patrick Jk-8;notre Dame 9&10;st Mary's 11&12
Source: ITSO. This data may not be complete. We recommend contacting the local school district to confirm school assignments for this home.
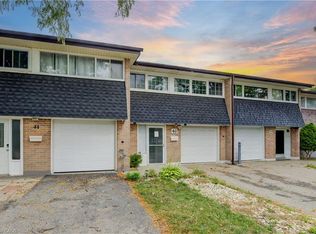
- C$592,0003 bd3 ba1.5k sqft46 Guerin Ave, Kitchener, ON N2A1S8Sold
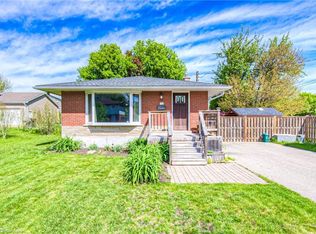
- C$725,0004 bd2 ba1.9k sqft100 Jansen Ave, Kitchener, ON N2A2L6Sold
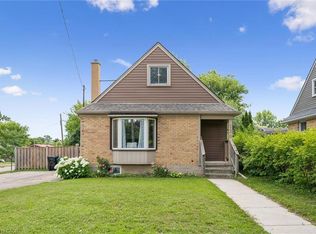
- C$637,0003 bd1 ba1.2k sqft129 Florence Ave, Kitchener, ON N2A2L1For Sale
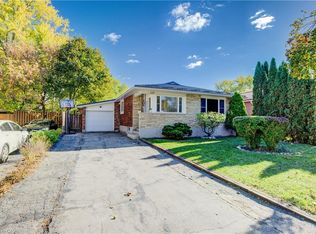
- C$675,0003 bd2 ba1.2k sqft127 Jansen Ave, Kitchener, ON N2A2L8Sold
- C$2,4953 bd1 ba-- sqft131 Kinzie Ave, Kitchener, ON N2A2J7For Rent
- C$--3 bd2 ba1.2k sqft160 Jansen Ave #34, Kitchener, ON N2A2L7Off Market
- C$--3 bd1 ba1.2k sqft163 Kinzie Ave, Kitchener, ON N2A2J9Off Market
- C$--3 bd1 ba1.2k sqft163 Kinzie Ave #163, Kitchener, ON N2A2J9Off Market
Similar homes
- C$619,9004 bd2 ba1.2k sqft80 Glen Avon Cres, Kitchener, ON N2N 1C3For Sale
 MLS ID #40856511, Joanne Waters, Salesperson, RED AND WHITE REALTY INC.. ITSO
 - C$637,0003 bd1 ba1.2k sqft129 Florence Ave, Kitchener, ON N2A 2L1For SaleMLS ID #40850492, Zana Jalal, Salesperson, RE/MAX TWIN CITY REALTY INC.. ITSO
- C$649,9004 bd2 ba1.3k sqft153 4th Ave, Kitchener, ON N2C 1P3For Sale
 MLS ID #40854392, Stacey Chaves, Broker, RE/MAX TWIN CITY REALTY INC.. ITSO
 - C$539,9004 bd2 ba1.4k sqft54 Green Valley Dr #13, Kitchener, ON N2P 2A1For Sale
 MLS ID #40851308, Jeff Witmer, Salesperson, Royal LePage Wolle Realty. ITSO
 - C$584,9006 bd3 ba1k sqft61 Balfour Cres, Kitchener, ON N2C 1Z6For SaleMLS ID #40849444, Riz Jadavji, Salesperson, Royal LePage Wolle Realty. ITSO
- C$549,9002 bd3 ba1.8k sqftChicopee Village, Kitchener, ON N2A 3J6For SaleMLS ID #40850325, Yogi Bednjicki, Salesperson, RE/MAX TWIN CITY REALTY INC.. ITSO
- C$550,0003 bd3 ba1.2k sqft10 Fallowfield Dr #19, Kitchener, ON N2C 0A4For SaleMLS ID #40834965, Scott Benson, Salesperson, Real Broker Ontario Ltd.. ITSO
- C$575,0004 bd2 ba1.4k sqft97 Uxbridge Cres, Kitchener, ON N2E 2S2For SaleCentury 21 Canada
- C$597,9993 bd2 ba1.1k sqft692 Grange Cres, Waterloo, ON N2T 2L8For SaleMLS ID #40854819, Abdul Basharmal, Salesperson, RE/MAX TWIN CITY REALTY INC.. ITSO
- C$669,0003 bd2 ba1.5k sqft847 Doon Village Rd, Kitchener, ON N2P 1A1For SaleMLS ID #40855445, Maureen Galivan, Salesperson, RE/MAX Escarpment Realty Inc.. ITSO
- C$559,9003 bd3 ba2k sqft30 Green Valley Dr #74, Kitchener, ON N2P 1G8For SaleMLS ID #40830587, Louise Macdonald, Broker, RE/MAX REAL ESTATE CENTRE INC.. ITSO
- C$619,9003 bd2 ba950 sqft140 Arrowhead Cres, Kitchener, ON N2P 1B9For SaleMLS ID #40849399, Kimberley Ann Huxted, Broker, CONDO CULTURE, BROKERAGE. ITSO
- C$629,9005 bd2 ba968 sqft120 Arrowhead Cres, Kitchener, ON N2P 1B9For SaleMLS ID #40844802, Andrew Nogueira, Salesperson, RE/MAX REAL ESTATE CENTRE INC.. ITSO
- C$538,8883 bd2 ba1.2k sqft138 Blackhorne Dr #4, Kitchener, ON N2E 1Z3For SaleMLS ID #40841737, Riz Jadavji, Salesperson, Royal LePage Wolle Realty. ITSO
- C$639,9003 bd3 ba1.5k sqft235 Red Clover Ct, Kitchener, ON N2E 4J5For SaleMLS ID #40849809, Anurag Sharma, Broker, RE/MAX Twin City Realty Inc.. ITSO
- C$729,9003 bd3 ba1.1k sqft934 Zeller Cres, Kitchener, ON N2A 0C7For SaleMLS ID #40838852, Aaron Hepomaki, Salesperson, RE/MAX TWIN CITY REALTY INC.. ITSO
- C$650,0003 bd2 ba1.4k sqftDowney Lane, Kitchener, ON N2E 4H6For SaleMLS ID #40848828, Matt Bowlby, Salesperson, Royal LePage Wolle Realty. ITSO
- C$549,9003 bd2 ba1.3k sqft133 Elm Ridge Dr, Kitchener, ON N2N 1J3For SaleMLS ID #40852542, John Alberto Amorim, Salesperson, PEAK REALTY LTD.. ITSO
- C$640,0004 bd2 ba1k sqft27 Vicmount Dr, Kitchener, ON N2M 2A2For SaleMLS ID #40831759, Alyssa Vasey, Salesperson, RE/MAX TWIN CITY REALTY INC.. ITSO
- C$799,9003 bd3 ba1.5k sqft23 Trelawney St, Kitchener, ON N2N 3A8For SaleMLS ID #40856193, Blanka Michale, Salesperson, PEAK REALTY LTD.. ITSO
