Welcome to this FULLY UPDATED, PROFESSIONALLY PAINTED FREEHOLD semi-detached home offering 6 bedrooms (3+3), 2.5 baths, and over 1,550 sq ft of total finished living space in the sought-after Fairview & Kingsdale neighbourhood. An elegant main floor greets you with a living room flooded with natural light. The heart of the home is a BRIGHT, MODERN EAT-IN KITCHEN with crisp white cabinetry, sleek dark countertops, matte black fixtures, and a spacious dining area framed by feature wainscoting, a space made for family dinners and entertaining alike. Upstairs offers three comfortable bedrooms and a refreshed 4pc bathroom. The FULLY FINISHED BASEMENT adds serious value: THREE ADDITIONAL BEDROOMS, a FULL 3PC BATHROOM plus a 2PC BATHROOM, and tiled flooring throughout, ideal for a large family, multi-generational living, or work-from-home space. Step outside to a LARGE COVERED DECK WITH GAZEBO overlooking a deep, fully fenced backyard with garden beds, fire pit, and mature shade trees. Private driveway with parking for multiple vehicles. Positioned within the MTSA (Major Transit Station Area) and known for its transit-supportive walkability, this home is steps from Fairview Park Mall, the ION LRT hub, Highway 401, schools, and parks. A turn-key home in a location poised for growth. Book your showing today.
For sale
C$574,900
61 Balfour Cres, Kitchener, ON N2C 1Z6
6beds
1,044sqft
Single Family Residence, Residential
Built in 1972
3,572 Square Feet Lot
$-- Zestimate®
C$551/sqft
C$-- HOA
What's special
Fully updatedProfessionally paintedBright modern eat-in kitchenCrisp white cabinetrySleek dark countertopsMatte black fixturesFully finished basement
- 14 hours |
- 7 |
- 0 |
Zillow last checked:
Listing updated:
Listed by:
Riz Jadavji, Salesperson,
Royal LePage Wolle Realty
Source: ITSO,MLS®#: 40849444Originating MLS®#: Cornerstone Association of REALTORS®
Facts & features
Interior
Bedrooms & bathrooms
- Bedrooms: 6
- Bathrooms: 3
- Full bathrooms: 2
- 1/2 bathrooms: 1
Other
- Level: Second
- Area: 120
- Dimensions: 10ft. 0in. X 12ft. 0in.
Bedroom
- Level: Second
- Area: 109.63
- Dimensions: 9ft. 9in. X 12ft. 6in.
Bedroom
- Level: Second
- Area: 81.54
- Dimensions: 9ft. 3in. X 9ft. 3in.
Bedroom
- Level: Basement
- Area: 218.16
- Dimensions: 18ft. 6in. X 12ft. 8in.
Bedroom
- Level: Basement
- Area: 198.77
- Dimensions: 18ft. 7in. X 11ft. 0in.
Bedroom
- Level: Basement
Bathroom
- Features: 4-Piece
- Level: Second
Bathroom
- Features: 2-Piece
- Level: Basement
Bathroom
- Features: 3-Piece
- Level: Basement
Kitchen
- Level: Main
- Area: 209
- Dimensions: 19ft. 0in. X 11ft. 0in.
Living room
- Level: Main
- Area: 196.64
- Dimensions: 13ft. 4in. X 15ft. 8in.
Heating
- Forced Air, Natural Gas
Cooling
- Central Air
Appliances
- Included: Water Softener, Dryer, Range Hood, Refrigerator, Washer
- Laundry: In-Suite
Features
- Basement: Full,Finished
- Has fireplace: No
Interior area
- Total structure area: 1,564
- Total interior livable area: 1,044 sqft
- Finished area above ground: 1,044
- Finished area below ground: 520
Video & virtual tour
Property
Parking
- Total spaces: 4
- Parking features: Asphalt, No Driveway Parking, Private Drive Double Wide
- Uncovered spaces: 4
Features
- Stories: 2
- Frontage type: North
- Frontage length: 29.66
Lot
- Size: 3,572 Square Feet
- Dimensions: 29.66 x 120.44
- Features: Urban, Irregular Lot, Ample Parking, Cul-De-Sac, Highway Access, Park, Playground Nearby, Public Parking, Public Transit, Quiet Area, Regional Mall, Schools, Shopping Nearby
Details
- Parcel number: 225930014
- Zoning: R2B
Construction
Type & style
- Home type: SingleFamily
- Property subtype: Single Family Residence, Residential
- Attached to another structure: Yes
Materials
- Aluminum Siding, Brick, Metal/Steel Siding, Vinyl Siding
- Foundation: Poured Concrete
- Roof: Asphalt Shing
Condition
- 51-99 Years
- New construction: No
- Year built: 1972
Utilities & green energy
- Sewer: Sewer (Municipal)
- Water: Municipal
Community & HOA
Location
- Region: Kitchener
Financial & listing details
- Price per square foot: C$551/sqft
- Annual tax amount: C$3,247
- Date on market: 7/21/2026
- Inclusions: Dryer, Range Hood, Refrigerator, Washer
- Exclusions: Staging Furniture & Decoration
Riz Jadavji, Salesperson
Riz Jadavji, Salesperson
(519) 578-7300
By pressing Contact Agent, you agree that the real estate professional identified above may call/text you about your search, which may involve use of automated means and pre-recorded/artificial voices. You don't need to consent as a condition of buying any property, goods, or services. Message/data rates may apply. You also agree to our Terms of Use. Zillow does not endorse any real estate professionals. We may share information about your recent and future site activity with your agent to help them understand what you're looking for in a home.
Price history
| Date | Event | Price |
|---|---|---|
| 7/21/2026 | Listed for sale | C$574,900C$551/sqft |
Source:  TRREB #X13589296 Report a problem TRREB #X13589296 Report a problem | ||
Public tax history
Tax history is unavailable.
Climate risks
Neighborhood: Vanier
Nearby schools
GreatSchools rating
No schools nearby
We couldn't find any schools near this home.
- C$---- bd-- ba-- sqft196 Traynor Ave, Kitchener, ON N2C1W6Off Market
- C$--2 bd2 ba1.1k sqft425 Wilson Ave #STRASBURG, Kitchener, ON N2C2R8Off Market
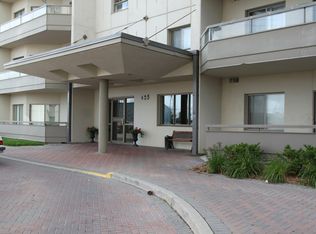
- C$--1 bd1 ba819 sqft425 Wilson Ave #AVENUE, Kitchener, ON N2C2R8Off Market
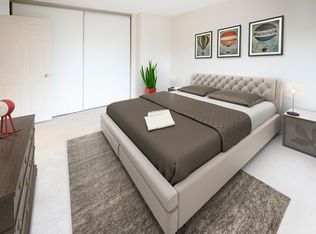
- C$--2 bd2 ba1.1k sqft425 Wilson Ave #WATERLOO, Kitchener, ON N2C2R8Off Market
- C$--2 bd2 ba1.1k sqft425 Wilson Ave #HAZELTON, Kitchener, ON N2C2R8Off Market
- C$--1 bd1 ba766 sqft425 Wilson Ave #YORKVILLE, Kitchener, ON N2C2R8Off Market
- C$--2 bd2 ba1k sqft425 Wilson Ave #GEORGIAN, Kitchener, ON N2C2R8Off Market
- C$--1 bd1 ba766 sqft425 Wilson Ave #7506, Kitchener, ON N2C2R8Off Market
Similar homes
- C$599,9004 bd1 ba965 sqft98 Belwood Cres, Kitchener, ON N2C 1Z3For Sale
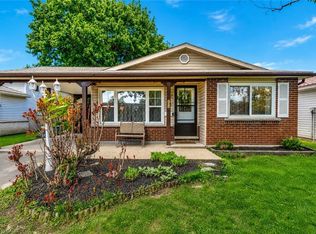 MLS ID #40840543, Amanda Chevarie, Salesperson, ROYAL LEPAGE CROWN REALTY SERVICES INC.. ITSO
 - C$625,0003 bd2 ba958 sqft58 Belwood Cres, Kitchener, ON N2C 1Z3For Sale
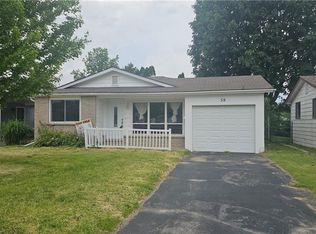 MLS ID #40843582, Saradha Soma, Salesperson, CENTURY 21 PEOPLE'S CHOICE REALTY INC. BROKERAGE. ITSO
 - C$549,0004 bd3 ba1.2k sqft84 Franklin St S, Kitchener, ON N2C 1R4For Sale
 MLS ID #40843970, Simon Pieta, Salesperson, SHAW REALTY GROUP INC.. ITSO
 - C$575,0003 bd2 ba1.4k sqft15 Lewis Cres, Kitchener, ON N2A 2T7For Sale
 MLS ID #40845880, Cindy Cody, Broker, RE/MAX Twin City Realty Inc.. ITSO
 - C$575,0004 bd2 ba1.4k sqft53 6th Ave, Kitchener, ON N2C 1P9For SaleMLS ID #40840377, Ken Cameron, Broker of Record, RE/MAX SOLID GOLD REALTY (II) LTD.. ITSO
- C$574,9003 bd1 ba924 sqft74 Ross Ave, Kitchener, ON N2A 1V3For SaleMLS ID #40845679, Mat Wojtas, Broker, Royal LePage Wolle Realty. ITSO
- C$550,0003 bd2 ba969 sqft195 Belleview Ave, Kitchener, ON N2B 1G6For SaleMLS ID #40848803, Courtney Rothernel, Salesperson, CITIMAX REALTY LTD.. ITSO
- C$749,0005 bd2 ba1k sqft212 Doon Rd, Kitchener, ON N2G 3E2For SaleMLS ID #40849418, Michelle Hojan, Broker, PEAK REALTY LTD.. ITSO
- C$550,0003 bd2 ba1k sqft165 Selkirk Dr, Kitchener, ON N2E 1M5For SaleMLS ID #40846211, Jackie Pfeffer, Broker, Re/Max Icon Realty. ITSO
- C$547,0003 bd1 ba1.2k sqft129 Florence Ave, Kitchener, ON N2A 2L1For SaleMLS ID #40845585, Zana Jalal, Salesperson, RE/MAX TWIN CITY REALTY INC.. ITSO
- C$499,9003 bd1 ba1k sqft10 Balfour Cres, Kitchener, ON N2C 1Z5For SaleMLS ID #40826327, Jamal Nahibi, Salesperson, SMART FROM HOME REALTY LIMITED. ITSO
- C$679,0005 bd2 ba1k sqft72 Massey Ave, Kitchener, ON N2C 1M3For SaleMLS ID #40844574, Gagan Battoo, Salesperson, HOMELIFE MIRACLE REALTY LTD.. ITSO
- C$450,0003 bd2 ba982 sqft140 Donald St, Kitchener, ON N2B 3G8For SaleMLS ID #40849678, Kevin Reitzel, Broker, Keller Williams Innovation Realty. ITSO
- C$674,9003 bd2 ba1.3k sqft296 Weber St E, Kitchener, ON N2H 1G2For SaleMLS ID #40849613, Patricia Inacio, Salesperson, Corcoran Horizon Realty. ITSO
- C$615,0003 bd2 ba804 sqft468 Highland Rd E, Kitchener, ON N2M 3W7For SaleMLS ID #40848698, Tyler Palubiski, Broker, SHAW REALTY GROUP INC.. ITSO
- C$669,9003 bd2 ba1k sqft245 8th Ave, Kitchener, ON N2C 1S6For SaleMLS ID #40837390, Ed Moura, Salesperson, RE/MAX SOLID GOLD REALTY (II) LTD.. ITSO
- C$549,0003 bd2 ba1.1k sqft281 Morgan Ave, Kitchener, ON N2A 2M7For SaleMLS ID #40841342, Amrinder Singh, Salesperson, Re/Max GOLD REALTY INC BRAMPTON. ITSO
- C$550,0004 bd1 ba1.2k sqft141 Franklin St N, Kitchener, ON N2A 1Y3For SaleMLS ID #40837081, Denise Derbez, Salesperson, RE/MAX SOLID GOLD REALTY (II) LTD.. ITSO
- C$749,9003 bd2 ba1.4k sqft139 Trafalgar Ave, Kitchener, ON N2A 1Z5For SaleMLS ID #40844423, Kim Ulmer, Salesperson, RE/MAX SOLID GOLD REALTY (II) LTD.. ITSO
- C$607,0003 bd3 ba1.3k sqft60 Featherstone St, Kitchener, ON N2R 1Z4For SaleMLS ID #40847932, Ryan Fogarty, Broker, RIGHT AT HOME REALTY BROKERAGE. ITSO
