Welcome home to 58 Belwood Crescent, quietly nestled in a beautiful neighbourhood within the heart of Kitchener. This lovely back-split homeoffers 958 square feet of above grade living space. Boasting three generous sized bedrooms, two bathrooms, a finished lower level with a walk-up, and an attached garage. Enter the home and allow yourself to be greeted by a spacious living room with a large three-panel window- loads ofnatural light throughout the home. The modern kitchen offers Quartz counter tops with subway tiled backsplash, ample space for storage, and adining area overlooking the front yard. Just a few stairs to either the upper or lower level- keeping accessibility in mind. On the upper level youwill find three generous sized bedrooms and a four-piece bath. Meanwhile, on the lower level there is a three-piece bathroom, laundry room, acrawl space with loads of storage, and large recreation room with a walk-up to a private fully fenced backyard. Outside of the home you will finda shed and a single garage with double doors, allowing for direct access to the yard for all of your equipment storage needs. This home will meetall of your family’s needs, wants, and more. Notable features include all new laminate flooring and fresh paint throughout, all new electrical anda hot water heater. Tucked away on a quiet crescent with all amenities just moments away- shopping, Fairview mall, schools, restaurants, parks,trails, light rail transit, highway 8, and the 401. Welcome home to 58 Belwood Crescent.
For sale
C$625,000
58 Belwood Cres, Kitchener, ON N2C 1Z3
3beds
958sqft
Single Family Residence, Residential
Built in 1967
4,620 Square Feet Lot
$-- Zestimate®
C$652/sqft
C$-- HOA
What's special
Modern kitchenAmple space for storageThree generous sized bedroomsFour-piece bathThree-piece bathroomLaundry roomPrivate fully fenced backyard
- 37 days |
- 50 |
- 0 |
Zillow last checked:
Listing updated:
Listed by:
Saradha Soma, Salesperson,
CENTURY 21 PEOPLE'S CHOICE REALTY INC. BROKERAGE
Source: ITSO,MLS®#: 40843582Originating MLS®#: Cornerstone Association of REALTORS®
Facts & features
Interior
Bedrooms & bathrooms
- Bedrooms: 3
- Bathrooms: 2
- Full bathrooms: 2
Kitchen
- Level: Main
Heating
- Forced Air, Natural Gas
Cooling
- Central Air
Appliances
- Included: Dishwasher, Dryer, Refrigerator, Stove, Washer
- Laundry: Lower Level
Features
- High Speed Internet, Auto Garage Door Remote(s), Ceiling Fan(s)
- Basement: Separate Entrance,Walk-Up Access,Full,Finished
- Has fireplace: No
Interior area
- Total structure area: 958
- Total interior livable area: 958 sqft
- Finished area above ground: 958
Property
Parking
- Total spaces: 3
- Parking features: Attached Garage, Asphalt, Private Drive Single Wide
- Attached garage spaces: 1
- Uncovered spaces: 2
Features
- Stories: 1
- Patio & porch: Porch
- Fencing: Full
- Frontage type: South
- Frontage length: 44.00
Lot
- Size: 4,620 Square Feet
- Dimensions: 44 x 105
- Features: Urban, Rectangular, Highway Access, Park, Place of Worship, Playground Nearby, Public Transit, Regional Mall, School Bus Route, Schools, Shopping Nearby
Details
- Additional structures: Shed(s)
- Parcel number: 225920115
- Zoning: R2C
Construction
Type & style
- Home type: SingleFamily
- Property subtype: Single Family Residence, Residential
Materials
- Aluminum Siding, Brick
- Foundation: Poured Concrete
- Roof: Asphalt Shing
Condition
- 51-99 Years
- New construction: No
- Year built: 1967
Utilities & green energy
- Sewer: Sewer (Municipal)
- Water: Municipal
- Utilities for property: Cable Connected, Cell Service, Electricity Connected, Garbage/Sanitary Collection, Natural Gas Connected, Recycling Pickup, Street Lights, Phone Connected
Community & HOA
Location
- Region: Kitchener
Financial & listing details
- Price per square foot: C$652/sqft
- Annual tax amount: C$3,514
- Date on market: 7/2/2026
- Inclusions: Dishwasher, Dryer, Refrigerator, Stove, Washer
- Electric utility on property: Yes
S
Saradha Soma, Salesperson
By pressing Contact Agent, you agree that the real estate professional identified above may call/text you about your search, which may involve use of automated means and pre-recorded/artificial voices. You don't need to consent as a condition of buying any property, goods, or services. Message/data rates may apply. You also agree to our Terms of Use. Zillow does not endorse any real estate professionals. We may share information about your recent and future site activity with your agent to help them understand what you're looking for in a home.
Price history
| Date | Event | Price |
|---|---|---|
| 7/2/2026 | Listed for sale | C$625,000C$652/sqft |
Source:  TRREB #X13516176 Report a problem TRREB #X13516176 Report a problem | ||
Public tax history
Tax history is unavailable.
Climate risks
Neighborhood: Vanier
Nearby schools
GreatSchools rating
No schools nearby
We couldn't find any schools near this home.
Schools provided by the listing agent
- Elementary: Wilson Avenue Ps, Sunnyside Ps, St. Aloysius
- High: Eastwood Ci, St. Mary's Ss
Source: ITSO. This data may not be complete. We recommend contacting the local school district to confirm school assignments for this home.
- C$765,0006 bd3 ba1.1k sqft153 Woodhaven Rd, Kitchener, ON N2C1V2Sold
- C$660,0004 bd2 ba1k sqft155 Byron Ave, Kitchener, ON N2C1Z7Sold
- C$---- bd-- ba-- sqft196 Traynor Ave, Kitchener, ON N2C1W6Off Market
- C$599,0004 bd1 ba965 sqft98 Belwood Cres, Kitchener, ON N2C1Z3For Sale

- C$---- bd-- ba-- sqft106 Belwood Cres, Kitchener, ON N2C1Z3Off Market
- C$1,9003 bd1 ba-- sqft139 Byron Ave, Kitchener, ON N2C1Z7For Rent
- C$550,0002 bd2 ba969 sqft103 Belwood Cres, Kitchener, ON N2C1Z4Pending
- C$580,0003 bd2 ba959 sqft144 Byron Ave, Kitchener, ON N2C1Z8Sold
Similar homes
- C$645,0004 bd2 ba975 sqft152 Clark Ave, Kitchener, ON N2C 1Y5For Sale
 MLS ID #40853716, Seibert Phillips, Salesperson, Royal LePage Wolle Realty. ITSO
 - C$669,9003 bd2 ba1k sqft245 8th Ave, Kitchener, ON N2C 1S6For Sale
 MLS ID #40837390, Ed Moura, Salesperson, RE/MAX SOLID GOLD REALTY (II) LTD.. ITSO
 - C$584,9006 bd3 ba1k sqft61 Balfour Cres, Kitchener, ON N2C 1Z6For Sale
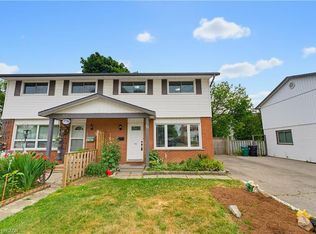 MLS ID #40849444, Riz Jadavji, Salesperson, Royal LePage Wolle Realty. ITSO
 - C$699,0006 bd2 ba1k sqft161 Kipling Ave, Kitchener, ON N2C 2B8For Sale
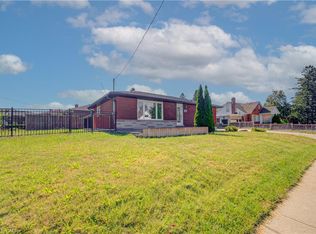 MLS ID #40853968, Jalpesh Patel, Salesperson, HOMELIFE MIRACLE REALTY LTD. ITSO
 - C$624,9003 bd2 ba1.1k sqft390 Driftwood Dr, Kitchener, ON N2N 1Y6For SaleMLS ID #40851462, Annette M. Blake, Broker, RE/MAX SOLID GOLD REALTY (II) LTD.. ITSO
- C$619,9003 bd2 ba950 sqft140 Arrowhead Cres, Kitchener, ON N2P 1B9For SaleMLS ID #40849399, Kimberley Ann Huxted, Broker, CONDO CULTURE, BROKERAGE. ITSO
- C$599,9993 bd2 ba1k sqft310 Southill Dr, Kitchener, ON N2A 2R1For SaleMLS ID #40841186, Cahit Tutak, Salesperson, EXP REALTY. ITSO
- C$639,9005 bd2 ba1.3k sqft22 Blackhorne Cres, Kitchener, ON N2E 1T1For SaleMLS ID #40850913, Anurag Sharma, Broker, RE/MAX Twin City Realty Inc.. ITSO
- C$575,0004 bd2 ba1.4k sqft97 Uxbridge Cres, Kitchener, ON N2E 2S2For SaleMLS ID #40850618, Adam Padfield, Salesperson, CENTURY 21 HERITAGE HOUSE LTD.. ITSO
- C$529,9003 bd2 ba1.1k sqft54 Ellis Cres N #A, Waterloo, ON N2J 4L2For SaleMLS ID #40853144, Dave Macmillan, Broker, PEAK REALTY LTD.. ITSO
- C$774,9004 bd2 ba1.3k sqft76 Brentwood Ave, Kitchener, ON N2H 2C8For SaleMLS ID #40853333, Janette Lynn Graf-King, Salesperson, RE/MAX Real Estate Centre Inc.. ITSO
- C$639,9004 bd2 ba1k sqft82 Elmwood Ave, Cambridge, ON N1R 4Y4For SaleMLS ID #40853395, Antonio Nogueira, Broker, RE/MAX REAL ESTATE CENTRE INC., BROKERAGE. ITSO
- C$640,0004 bd2 ba1k sqft27 Vicmount Dr, Kitchener, ON N2M 2A2For SaleMLS ID #40831759, Alyssa Vasey, Salesperson, RE/MAX TWIN CITY REALTY INC.. ITSO
- C$549,0003 bd1 ba1k sqftBriarwood, Kitchener, ON N2C 2P1For SaleMLS ID #40843984, Andre Ozsever, Salesperson, CENTURY 21 RIGHT TIME REAL ESTATE INC.. ITSO
- C$699,8885 bd2 ba910 sqft158 Plymouth Rd, Kitchener, ON N2G 3G5For SaleMLS ID #40835142, Shahida Umar, Broker, RE/MAX Real Estate Centre Inc.. ITSO
- C$770,0005 bd2 ba1.1k sqft154 Appalachian Cres, Kitchener, ON N2E 1A4For SaleMLS ID #40842354, Dave Ramautor, Salesperson, Royal LePage Wolle Realty. ITSO
- C$729,9003 bd3 ba1k sqft123 Samuel St, Kitchener, ON N2H 1P9For SaleMLS ID #40849036, Christina Veras, Salesperson, Home and Property Real Estate Ltd.. ITSO
- C$579,0003 bd3 ba1.2k sqft10 Fallowfield Dr #19, Kitchener, ON N2C 0A4For SaleMLS ID #40834965, Scott Benson, Salesperson, Real Broker Ontario Ltd.. ITSO
- C$735,0004 bd2 ba1k sqft261 Overlea Dr, Kitchener, ON N2M 1T7For SaleMLS ID #40836051, Narender Sehgal, Broker of Record, HOMELIFE MAPLE LEAF REALTY LTD. ITSO
- C$575,0004 bd2 ba1.2k sqft181 Thaler Ave, Kitchener, ON N2A 1R4For SaleMLS ID #40845971, Rajee Sinha, Salesperson, KELLER WILLIAMS INNOVATION REALTY. ITSO
