Picture yourself unlocking the door to your first home. Morning coffee in your own backyard, summer BBQs with friends, and the peace of mind that comes with owning a home that's been lovingly cared for. Welcome to 98 Belwood Crescent. Nestled on a quiet crescent in Kitchener's desirable Fairview/Kingsdale neighbourhood, this move-in-ready 3-bedroom home offers the perfect combination of comfort today and potential for tomorrow. Bright, sun-filled living spaces, generous-sized bedrooms, and thoughtful updates create a home that feels warm and inviting from the moment you walk in. One of the standout features is the separate side entrance, opening the door to endless possibilities. Create an in-law suite, explore duplex potential, or design additional living space that grows with your family's needs. The finished lower level is equally versatile, offering the perfect space for a rec room, home office, gym, playroom, or guest retreat. Step outside to a private, tree-lined backyard where you can entertain, garden, or simply relax in your own peaceful escape. Location is everything, and this one delivers. You're just minutes from Fairview Park Mall, the ION LRT, Highway 8, schools, parks, walking trails, and everyday amenities, making commuting and daily life incredibly convenient. Whether you're a first-time buyer looking to get into the market, a young family searching for more space, or an investor looking for future potential, 98 Belwood Crescent is the kind of opportunity that doesn't come along often.
For sale
C$599,000
98 Belwood Cres, Kitchener, ON N2C 1Z3
4beds
965sqft
Single Family Residence, Residential
Built in 1968
4,620 Square Feet Lot
$-- Zestimate®
C$621/sqft
C$-- HOA
What's special
- 2 days |
- 7 |
- 0 |
Zillow last checked:
Listing updated:
Listed by:
Amanda Chevarie, Salesperson,
ROYAL LEPAGE CROWN REALTY SERVICES INC.
Source: ITSO,MLS®#: 40851908Originating MLS®#: Cornerstone Association of REALTORS®
Facts & features
Interior
Bedrooms & bathrooms
- Bedrooms: 4
- Bathrooms: 1
- Full bathrooms: 1
Kitchen
- Level: Main
Heating
- Forced Air
Cooling
- Central Air
Appliances
- Included: Range Hood
Features
- In-law Capability
- Basement: Separate Entrance,Full,Finished
- Has fireplace: No
Interior area
- Total structure area: 1,450
- Total interior livable area: 965 sqft
- Finished area above ground: 965
- Finished area below ground: 485
Video & virtual tour
Property
Parking
- Total spaces: 3
- Parking features: Private Drive Single Wide
- Uncovered spaces: 3
Features
- Stories: 2
- Patio & porch: Deck, Porch
- Frontage type: North
- Frontage length: 44.00
Lot
- Size: 4,620 Square Feet
- Dimensions: 44 x 105
- Features: Urban, Ample Parking, Major Highway, Park, Place of Worship, Public Transit, Schools, Shopping Nearby, Trails
Details
- Additional structures: Gazebo, Shed(s), Storage
- Parcel number: 225920125
- Zoning: R2C
Construction
Type & style
- Home type: SingleFamily
- Property subtype: Single Family Residence, Residential
Materials
- Concrete
- Roof: Asphalt Shing
Condition
- 51-99 Years
- New construction: No
- Year built: 1968
Utilities & green energy
- Sewer: Sewer (Municipal)
- Water: Municipal
Community & HOA
Location
- Region: Kitchener
Financial & listing details
- Price per square foot: C$621/sqft
- Annual tax amount: C$3,350
- Date on market: 7/29/2026
- Inclusions: Range Hood, White Gas Stove, Range Hood, White Dishwasher, White Fridge, Gazebo, Metal Shed In Left Corner Of Backyard, Vinyl Shed Beside It, Wood Shed In Right Corner Of Backyard, Washer, Dryer, White Fridge In Basement, White Freezer In Basement, Beige Patio Dining Set On The Main Deck, Living Room Drapery, Tv Wall Mount In Primary Bedroom, Reverse Osmosis Water Filtration System
- Exclusions: Staging Items And Décor, Incl. White Drapery In The Second Bedroom, Closet Curtains In 2nd And 3rd Bedrooms, Shelves/Picture Ledges In Kitchen And Bedrooms, Kitchen Curtains, Pink Curtains In The Third Bedroom, And Wire Rack Shelving In Closets
Amanda Chevarie, Salesperson
Amanda Chevarie, Salesperson
(519) 621-2000
By pressing Contact Agent, you agree that the real estate professional identified above may call/text you about your search, which may involve use of automated means and pre-recorded/artificial voices. You don't need to consent as a condition of buying any property, goods, or services. Message/data rates may apply. You also agree to our Terms of Use. Zillow does not endorse any real estate professionals. We may share information about your recent and future site activity with your agent to help them understand what you're looking for in a home.
Price history
| Date | Event | Price |
|---|---|---|
| 7/29/2026 | Listed for sale | C$599,000C$621/sqft |
Source: ITSO #40851908 Report a problem | ||
Public tax history
Tax history is unavailable.
Climate risks
Neighborhood: Vanier
Nearby schools
GreatSchools rating
No schools nearby
We couldn't find any schools near this home.
Schools provided by the listing agent
- Elementary: Sheppard Public School, St. Bernadette Catholic Elementary School
- High: Eastwood Collegiate Institute, St. Mary's High School
Source: ITSO. This data may not be complete. We recommend contacting the local school district to confirm school assignments for this home.
- C$---- bd-- ba-- sqft106 Belwood Cres, Kitchener, ON N2C1Z3Off Market
- C$765,0006 bd3 ba1.1k sqft153 Woodhaven Rd, Kitchener, ON N2C1V2Sold
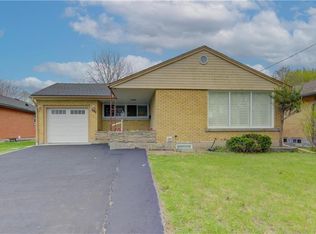
- C$550,0002 bd2 ba969 sqft103 Belwood Cres, Kitchener, ON N2C1Z4Pending

- C$625,0003 bd2 ba958 sqft58 Belwood Cres, Kitchener, ON N2C1Z3For Sale
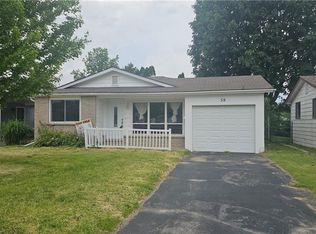
- C$--2 bd1 ba725 sqft267 Traynor Ave, Kitchener, ON N2C1W7Off Market
- C$--2 bd1 ba725 sqft267 Traynor Ave UNIT 43, Kitchener, ON N2C1W7Off Market
- C$--1 bd1 ba600 sqft267 Traynor Ave #30, Kitchener, ON N2C1W7Off Market
- C$--2 bd1 ba650 sqft267 Traynor Ave UNIT 44, Kitchener, ON N2C1W7Off Market
Similar homes
- C$589,9006 bd3 ba1k sqft61 Balfour Cres, Kitchener, ON N2C 1Z6For Sale
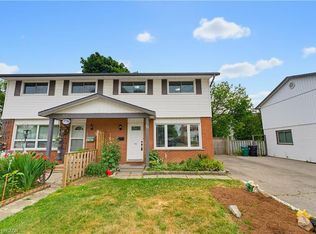 MLS ID #40849444, Riz Jadavji, Salesperson, Royal LePage Wolle Realty. ITSO
 - C$599,9005 bd2 ba1k sqft111 Kimberly Cres, Kitchener, ON N2E 1C8For Sale
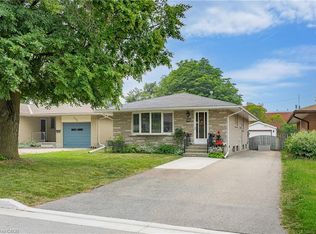 MLS ID #40850839, Daniel Da Cunha, Salesperson, RE/MAX TWIN CITY REALTY INC.. ITSO
 - C$599,9003 bd2 ba950 sqft140 Arrowhead Cres, Kitchener, ON N2P 1B9For Sale
 MLS ID #40849399, Kimberley Ann Huxted, Broker, CONDO CULTURE, BROKERAGE. ITSO
 - C$675,0003 bd3 ba1.3k sqft185 Blackwell Dr, Kitchener, ON N2N 2S2For Sale
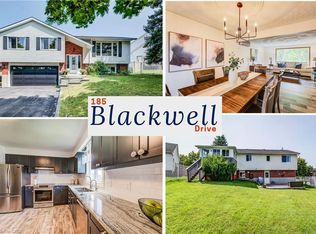 MLS ID #40850832, Kevin Reitzel, Broker, Keller Williams Innovation Realty. ITSO
 - C$637,0003 bd1 ba1.2k sqft129 Florence Ave, Kitchener, ON N2A 2L1For SaleMLS ID #40850492, Zana Jalal, Salesperson, RE/MAX TWIN CITY REALTY INC.. ITSO
- C$599,9004 bd3 ba1.4k sqft39 Henry St, Cambridge, ON N1R 3W3For SaleMLS ID #40850330, Blair Hibbs, Broker, RE/MAX REAL ESTATE CENTRE INC., BROKERAGE. ITSO
- C$629,9005 bd2 ba968 sqft120 Arrowhead Cres, Kitchener, ON N2P 1B9For SaleMLS ID #40844802, Andrew Nogueira, Salesperson, RE/MAX REAL ESTATE CENTRE INC.. ITSO
- C$649,0003 bd3 ba1.1k sqft976 Guelph St, Kitchener, ON N2H 5Z6For SaleMLS ID #40850148, Matt Bowlby, Salesperson, Royal LePage Wolle Realty. ITSO
- C$589,9004 bd2 ba1k sqft602 Highpoint Ave, Waterloo, ON N2L 4N1For SaleMLS ID #40850923, Piyush Bhalala, Salesperson, RE/MAX TWIN CITY REALTY INC.. ITSO
- C$640,0004 bd2 ba1k sqft27 Vicmount Dr, Kitchener, ON N2M 2A2For SaleMLS ID #40831759, Alyssa Vasey, Salesperson, RE/MAX TWIN CITY REALTY INC.. ITSO
- C$629,9003 bd1 ba1.1k sqft183 Dinison Cres, Kitchener, ON N2E 2S6For SaleMLS ID #40837646, John Zivku, Salesperson, RE/MAX TWIN CITY REALTY INC.. ITSO
- C$599,0003 bd3 ba1.2k sqft382 Cyrus St, Cambridge, ON N3H 1H3For SaleMLS ID #40835743, Raquel Blackwell, Salesperson, RE/MAX TWIN CITY REALTY INC.. ITSO
- C$699,8885 bd2 ba910 sqft158 Plymouth Rd, Kitchener, ON N2G 3G5For SaleMLS ID #40835142, Shahida Umar, Broker, RE/MAX Real Estate Centre Inc.. ITSO
- C$685,0003 bd3 ba1.2k sqft120 Lorraine Ave, Kitchener, ON N2B 2N2For SaleMLS ID #40843013, Melanie Jane Mcneil, Salesperson, Peak Realty Ltd.. ITSO
- C$599,9003 bd1 ba886 sqft1410 Eleanor Ave, Cambridge, ON N3H 4N2For SaleMLS ID #40842401, Faisal Susiwala, Broker of Record, RE/MAX TWIN CITY FAISAL SUSIWALA REALTY. ITSO
- C$687,0003 bd2 ba1.3k sqft99 Lorraine Ave, Kitchener, ON N2B 2N1For SaleMLS ID #40844586, Gary Minke, Salesperson, Royal LePage Wolle Realty. ITSO
- C$699,9003 bd3 ba1.3k sqft102 Chateau Cres, Cambridge, ON N3H 5S3For SaleMLS ID #40848998, Tracy Mcgrath, Broker, ROYAL LEPAGE CROWN REALTY SERVICES. ITSO
- C$679,9003 bd2 ba1.2k sqft224 Hilltop Dr, North Dumfries, ON N0B 1E0New ConstructionMLS ID #40851212, Ryan Fogarty, Broker, RIGHT AT HOME REALTY BROKERAGE. ITSO
- C$699,9005 bd2 ba1.1k sqft67 Pinemeadow Cres, Waterloo, ON N2T 1A6For SaleMLS ID #40849430, Yonas Hidru, Salesperson, KELLER WILLIAMS INNOVATION REALTY. ITSO
- C$649,9003 bd2 ba883 sqft274 Northlake Dr #B, Waterloo, ON N2V 1A9For SaleMLS ID #40849840, Gita Arefi, Salesperson, RE/MAX TWIN CITY REALTY INC.. ITSO
