This spacious Forest Heights raised bungalow with a double car garage offers over 1,867 sq ft of finished living space, a walkout basement with in-law suite potential, and multiple outdoor living areas. This inviting home welcomes you into a bright, carpet-free main level designed for comfortable everyday living. The open-concept living and dining area flows naturally into the updated kitchen, where quartz countertops, generous cabinetry and abundant workspace make cooking, hosting and daily routines feel effortless. Sliding doors extend the living space into a 3-season sunroom, an ideal setting for morning coffee, casual meals or quiet evenings, with stairs leading down to the fully fenced backyard. 3 bedrooms are thoughtfully positioned on the main floor along with a 4-pc family bathroom, including a primary retreat with its own 3-pc ensuite. The fully finished lower level adds impressive versatility, featuring a large rec room with a cozy gas fireplace, a full three-piece bathroom, a windowed laundry room and a walkout to the rear yard. With its separate access and flexible layout, this level offers excellent potential for extended family, guests, teens or a future in-law suite. The double garage includes convenient man-door access to both the front and backyard, while a lower deck, easy-care yard and freestanding shed complete the outdoor space. Set in an established, family-friendly neighbourhood, this home places everyday essentials close at hand. Walk to Highland Hills Mall for groceries, restaurants and services, or take a short drive to The Boardwalk and the Ira Needles corridor for big-box shopping, fitness, medical offices, entertainment and a cinema. Several schools, parks and trails are also nearby, making it easy to enjoy an active lifestyle close to home. With public transit and key west-end routes within easy reach, Forest Heights offers the connected lifestyle that makes busy weekdays simpler and weekends more enjoyable.
For sale
C$675,000
185 Blackwell Dr, Kitchener, ON N2N 2S2
3beds
1,310sqft
Single Family Residence, Residential
Built in 1988
0.26 Acres Lot
$-- Zestimate®
C$515/sqft
C$-- HOA
What's special
Double car garageInviting homeBright carpet-free main levelUpdated kitchenQuartz countertopsGenerous cabinetryAbundant workspace
- 4 hours |
- 24 |
- 0 |
Zillow last checked:
Listing updated:
Listed by:
Kevin Reitzel, Broker,
Keller Williams Innovation Realty,
Jeff Reitzel, Broker,
KELLER WILLIAMS INNOVATION REALTY
Source: ITSO,MLS®#: 40850832Originating MLS®#: Cornerstone Association of REALTORS®
Facts & features
Interior
Bedrooms & bathrooms
- Bedrooms: 3
- Bathrooms: 3
- Full bathrooms: 3
- Main level bathrooms: 2
- Main level bedrooms: 3
Kitchen
- Level: Main
Heating
- Baseboard, Electric, Fireplace-Gas
Cooling
- Ductless
Appliances
- Included: Dishwasher, Dryer, Refrigerator, Stove, Washer
Features
- Auto Garage Door Remote(s), In-law Capability
- Basement: Separate Entrance,Full,Finished
- Number of fireplaces: 1
- Fireplace features: Gas
Interior area
- Total structure area: 1,867
- Total interior livable area: 1,310 sqft
- Finished area above ground: 1,310
- Finished area below ground: 557
Video & virtual tour
Property
Parking
- Total spaces: 4
- Parking features: Attached Garage, Garage Door Opener, Private Drive Double Wide
- Attached garage spaces: 2
- Uncovered spaces: 2
Features
- Stories: 1
- Frontage type: East
- Frontage length: 89.84
Lot
- Size: 0.26 Acres
- Dimensions: 89.84 x 126.13
- Features: Urban, Reverse Pie, Open Spaces, Park, Playground Nearby, Quiet Area, Rec./Community Centre, Regional Mall, Schools, Shopping Nearby
Details
- Parcel number: 224570330
- Zoning: RES-2
Construction
Type & style
- Home type: SingleFamily
- Architectural style: Bungalow Raised
- Property subtype: Single Family Residence, Residential
Materials
- Brick Veneer, Vinyl Siding
- Foundation: Poured Concrete
- Roof: Asphalt Shing
Condition
- 31-50 Years
- New construction: No
- Year built: 1988
Utilities & green energy
- Sewer: Sewer (Municipal)
- Water: Municipal
Community & HOA
Location
- Region: Kitchener
Financial & listing details
- Price per square foot: C$515/sqft
- Annual tax amount: C$4,710
- Date on market: 7/27/2026
- Inclusions: Dishwasher, Dryer, Garage Door Opener, Refrigerator, Stove, Washer
Kevin Reitzel, Broker
Kevin Reitzel, Broker
(519) 570-4447
By pressing Contact Agent, you agree that the real estate professional identified above may call/text you about your search, which may involve use of automated means and pre-recorded/artificial voices. You don't need to consent as a condition of buying any property, goods, or services. Message/data rates may apply. You also agree to our Terms of Use. Zillow does not endorse any real estate professionals. We may share information about your recent and future site activity with your agent to help them understand what you're looking for in a home.
Price history
| Date | Event | Price |
|---|---|---|
| 7/27/2026 | Listed for sale | C$675,000C$515/sqft |
Source: ITSO #40850832 Report a problem | ||
Public tax history
Tax history is unavailable.
Climate risks
Neighborhood: Forest Heights
Nearby schools
GreatSchools rating
No schools nearby
We couldn't find any schools near this home.
- C$645,0003 bd2 ba1.1k sqft84 Montana Cres, Kitchener, ON N2N2S1Sold

- C$--4 bd3 ba1.9k sqft89 High Acres Cres, Kitchener, ON N2N2Y3Off Market
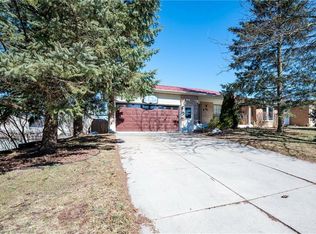
- C$975,0005 bd4 ba2.4k sqft100 High Acres Cres, Kitchener, ON N2N2Z9Sold
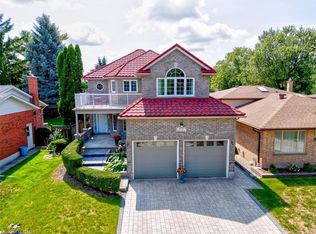
- C$809,0004 bd3 ba1.6k sqft94 High Acres Cres, Kitchener, ON N2N2Z9Sold

- C$--5 bd3 ba1.6k sqft85 High Acres Cres #1, Kitchener, ON N2N2S3Off Market
- C$799,0004 bd3 ba-- sqft85 High Acres Cres, Kitchener, ON N2N2S3For Sale
- C$--4 bd3 ba1.7k sqft66 High Acres Cres, Kitchener, ON N2N2S4Off Market
- C$---- bd-- ba-- sqft58 W Acres Cres, Kitchener, ON N2N3G8Off Market
Similar homes
- C$699,9005 bd3 ba1.3k sqft193 Westheights Dr, Kitchener, ON N2N 1K2For Sale
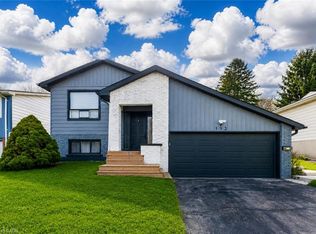 MLS ID #40850088, Anurag Sharma, Broker, RE/MAX Twin City Realty Inc.. ITSO
 - C$599,9003 bd3 ba1.4k sqft27 Bridlewreath St, Kitchener, ON N2E 3V5For Sale
 MLS ID #40851299, Tony Johal, Broker, RE/MAX TWIN CITY REALTY INC.. ITSO
 - C$799,9005 bd2 ba1.8k sqft6 Lanark Cres, Kitchener, ON N2N 2R1For Sale
 MLS ID #40848689, Ruth Warner, Salesperson, R.W. Dyer Realty Inc., Brokerage. ITSO
 - C$685,0003 bd2 ba1k sqft35 Weichel St, Kitchener, ON N2M 2A7For Sale
 MLS ID #40848368, Lynne Helen Macdonald, Salesperson, RE/MAX SOLID GOLD REALTY (II) LTD.. ITSO
 - C$674,5004 bd2 ba1.3k sqft14 Ruskview Rd, Kitchener, ON N2M 4S2For SaleMLS ID #40847506, Gary Minke, Salesperson, Royal LePage Wolle Realty. ITSO
- C$739,0004 bd3 ba1.5k sqft71 Peach Blossom Cres, Kitchener, ON N2E 3Z7For SaleMLS ID #40850241, Samantha Ramos, Salesperson, Royal LePage Wolle Realty. ITSO
- C$599,9005 bd2 ba1k sqft111 Kimberly Cres, Kitchener, ON N2E 1C8For SaleMLS ID #40850839, Daniel Da Cunha, Salesperson, RE/MAX TWIN CITY REALTY INC.. ITSO
- C$699,9003 bd2 ba1k sqft3 Parkland Cres, Kitchener, ON N2N 1R5For SaleMLS ID #40838112, Tony Johal, Broker, RE/MAX TWIN CITY REALTY INC.. ITSO
- C$709,9003 bd2 ba1.2k sqft141 Hazelglen Dr, Kitchener, ON N2M 2E6For SaleMLS ID #40844361, John Zivku, Salesperson, RE/MAX TWIN CITY REALTY INC.. ITSO
- C$734,9003 bd3 ba1.2k sqft124 Prosperity Dr, Kitchener, ON N2E 4E8For SaleMLS ID #40848283, Sharon Graf, Salesperson, Re/Max Icon Realty. ITSO
- C$649,9003 bd2 ba1.2k sqft10 Ristau Cres, Kitchener, ON N2E 3A8For SaleMLS ID #40845388, Elaine Ruddock, Salesperson, Re/Max Icon Realty. ITSO
- C$699,0005 bd4 ba1.4k sqft233 Benesfort Cres, Kitchener, ON N2N 3B5For SaleMLS ID #40838967, Shahzad Inayat, Broker, ROYAL LEPAGE CERTIFIED REALTY. ITSO
- C$699,9005 bd2 ba1.1k sqft67 Pinemeadow Cres, Waterloo, ON N2T 1A6For SaleMLS ID #40849430, Yonas Hidru, Salesperson, KELLER WILLIAMS INNOVATION REALTY. ITSO
- C$649,9003 bd2 ba1.3k sqft515 Old Orchard Pl, Waterloo, ON N2T 1W1For SaleMLS ID #40849090, John Kusinski, Broker, RE/MAX TWIN CITY REALTY INC.. ITSO
- C$699,9003 bd3 ba1.5k sqft14 Donnenwerth Dr, Kitchener, ON N2E 3X2For SaleMLS ID #40848437, Dawn S. Peace, Salesperson, RE/MAX TWIN CITY REALTY INC.. ITSO
- C$640,0004 bd2 ba1k sqft27 Vicmount Dr, Kitchener, ON N2M 2A2For SaleMLS ID #40831759, Alyssa Vasey, Salesperson, RE/MAX TWIN CITY REALTY INC.. ITSO
- C$735,0004 bd2 ba1k sqft261 Overlea Dr, Kitchener, ON N2M 1T7For SaleMLS ID #40836051, Narender Sehgal, Broker of Record, HOMELIFE MAPLE LEAF REALTY LTD. ITSO
- C$699,9993 bd2 ba1.4k sqftDowney Lane, Kitchener, ON N2E 4H6For SaleMLS ID #40848828, Matt Bowlby, Salesperson, Royal LePage Wolle Realty. ITSO
- C$829,9003 bd4 ba1.6k sqft59 Iron Gate St, Kitchener, ON N2N 3R7For SaleMLS ID #40850520, Emanuel Catana, Salesperson, SMART FROM HOME REALTY LIMITED. ITSO
- C$579,9003 bd2 ba1.3k sqft133 Elm Ridge Dr, Kitchener, ON N2N 1J3For SaleMLS ID #40830657, John Alberto Amorim, Salesperson, PEAK REALTY LTD.. ITSO
