ABSOLUTELY STUNNING & FULLY RENOVATED FROM TOP TO BOTTOM! Welcome to this superb freehold home, offered for the first time in a highly desirable, family-oriented Waterloo neighbourhood with NO REAR NEIGHBOURS! Perfectly carpet free and freshly painted, this residence blends modern luxury with ultimate convenience. The main level boasts a bright, open layout featuring a newly updated kitchen complete with gorgeous quartz countertops, a stylish new backsplash, and stainless steel appliances. Walk up the beautifully updated staircase to find 3 generous bedrooms and updated bathrooms. In total, this home features 3 spacious bedrooms and 4 completely renovated, well-appointed bathrooms! The fully finished basement features large windows that flood the space with natural light, offering the perfect setup for your recreational space. Every detail has been taken care of: new flooring throughout, updated modern light fixtures, and a brand-new water softener. Unbeatable location just minutes from The Boardwalk Shopping Centre, excellent schools, and top-tier institutions including the University of Waterloo and Wilfred Laurier University. Move-in ready with zero renovation hassle just turn the key and settle into this wonderful community. Schedule your private viewing today before it’s gone!
For sale
C$829,900
59 Iron Gate St, Kitchener, ON N2N 3R7
3beds
1,622sqft
Single Family Residence, Residential
Built in 2008
2,710 Square Feet Lot
$-- Zestimate®
C$512/sqft
C$-- HOA
What's special
Perfectly carpet freeFreshly paintedBright open layoutNewly updated kitchenGorgeous quartz countertopsStylish new backsplashStainless steel appliances
- 1 day |
- 7 |
- 0 |
Zillow last checked:
Listing updated:
Listed by:
Emanuel Catana, Salesperson,
SMART FROM HOME REALTY LIMITED
Source: ITSO,MLS®#: 40850520Originating MLS®#: Cornerstone Association of REALTORS®
Facts & features
Interior
Bedrooms & bathrooms
- Bedrooms: 3
- Bathrooms: 4
- Full bathrooms: 3
- 1/2 bathrooms: 1
- Main level bathrooms: 1
Other
- Level: Second
Bedroom
- Level: Second
Bedroom
- Level: Second
Bathroom
- Features: 2-Piece
- Level: Main
Bathroom
- Features: 4-Piece
- Level: Second
Bathroom
- Features: 3-Piece
- Level: Basement
Other
- Features: 4-Piece
- Level: Second
Dining room
- Level: Main
Kitchen
- Level: Main
Laundry
- Level: Basement
Living room
- Level: Main
Recreation room
- Level: Basement
Heating
- Forced Air, Natural Gas
Cooling
- Central Air
Appliances
- Included: Water Heater, Water Softener, Dishwasher, Dryer, Range Hood, Refrigerator, Stove, Washer
- Laundry: In Basement, In-Suite, Laundry Room
Features
- Water Meter
- Basement: Full,Finished,Sump Pump
- Has fireplace: No
Interior area
- Total structure area: 2,266
- Total interior livable area: 1,622 sqft
- Finished area above ground: 1,622
- Finished area below ground: 644
Video & virtual tour
Property
Parking
- Total spaces: 2
- Parking features: Attached Garage, Private Drive Single Wide
- Attached garage spaces: 1
- Uncovered spaces: 1
Features
- Stories: 2
- Patio & porch: Deck, Porch
- Exterior features: Year Round Living
- Frontage type: West
- Frontage length: 25.89
Lot
- Size: 2,710 Square Feet
- Dimensions: 25.89 x 104.7
- Features: Urban, Highway Access, Major Highway, Park, Place of Worship, Playground Nearby, Public Transit, Quiet Area, Rec./Community Centre, Schools, Shopping Nearby, Trails
Details
- Parcel number: 226981885
- Zoning: R4
Construction
Type & style
- Home type: SingleFamily
- Property subtype: Single Family Residence, Residential
- Attached to another structure: Yes
Materials
- Brick, Vinyl Siding
- Foundation: Poured Concrete
- Roof: Asphalt Shing
Condition
- 16-30 Years
- New construction: No
- Year built: 2008
Utilities & green energy
- Sewer: Sewer (Municipal)
- Water: Municipal-Metered
Community & HOA
Community
- Security: Smoke Detector, Smoke Detector(s)
Location
- Region: Kitchener
Financial & listing details
- Price per square foot: C$512/sqft
- Annual tax amount: C$4,569
- Date on market: 7/23/2026
- Inclusions: Dishwasher, Dryer, Range Hood, Refrigerator, Smoke Detector, Stove, Washer
Emanuel Catana, Salesperson
Emanuel Catana, Salesperson
(519) 501-3399
By pressing Contact Agent, you agree that the real estate professional identified above may call/text you about your search, which may involve use of automated means and pre-recorded/artificial voices. You don't need to consent as a condition of buying any property, goods, or services. Message/data rates may apply. You also agree to our Terms of Use. Zillow does not endorse any real estate professionals. We may share information about your recent and future site activity with your agent to help them understand what you're looking for in a home.
Price history
| Date | Event | Price |
|---|---|---|
| 7/23/2026 | Listed for sale | C$829,900C$512/sqft |
Source: ITSO #40850520 Report a problem | ||
Public tax history
Tax history is unavailable.
Climate risks
Neighborhood: Highland West
Nearby schools
GreatSchools rating
No schools nearby
We couldn't find any schools near this home.
- C$--3 bd3 ba1.6k sqft60 Iron Gate St, Kitchener, ON N2N3R7Off Market
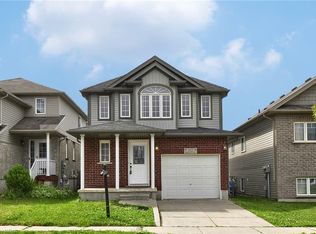
- C$860,0005 bd4 ba1.9k sqft102 Iron Gate St, Kitchener, ON N2N3R6Sold

- C$--4 bd3 ba1.7k sqft110 Iron Gate St, Kitchener, ON N2N3R6Off Market
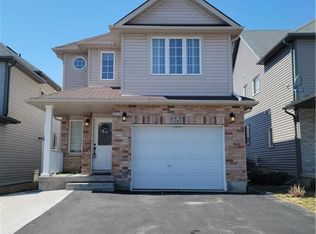
- C$799,9004 bd4 ba2k sqft122 Iron Gate St, Kitchener, ON N2N3R4For Sale

- C$--2 bd3 ba-- sqft530 Penny Ln, Waterloo, ON N2T2L2Off Market
- C$790,0003 bd3 ba1.6k sqft220 Lemon Grass Cres, Kitchener, ON N2N3R7Sold
- C$--1 bd1 ba500 sqft35 Lemon Grass St, Kitchener, ON N2N3R4Off Market
- C$825,0004 bd3 ba1.2k sqft44 Lemon Grass St, Kitchener, ON N2N3R5For Sale
Similar homes
- C$799,9004 bd4 ba2k sqft122 Iron Gate St, Kitchener, ON N2N 3R4For SaleMLS ID #40849853, Tam Ngoc Bach, Salesperson, Royal LePage Wolle Realty. ITSO
- C$825,0004 bd3 ba1.2k sqft44 Lemon Grass St, Kitchener, ON N2N 3R5For Sale
 MLS ID #40848079, Nadia Vladco, Salesperson, RE/MAX REAL ESTATE CENTRE INC.. ITSO
 - C$815,0003 bd3 ba1.5k sqft23 Trelawney St, Kitchener, ON N2N 3A8For Sale
 MLS ID #40840372, Blanka Michale, Salesperson, PEAK REALTY LTD.. ITSO
 - C$1,099,8884 bd4 ba2.1k sqft426 Hidden Creek Dr, Kitchener, ON N2N 3N2For Sale
 MLS ID #40849880, Elaine Bauer, Broker, Real Broker Ontario Ltd.. ITSO
 - C$829,0004 bd3 ba1.8k sqft1154 Queens Blvd, Kitchener, ON N2M 1C2For SaleMLS ID #40832632, Ana Mladineo, Broker, ROYAL LEPAGE WOLLE REALTY. ITSO
- C$755,0006 bd2 ba1.2k sqft402 Midwood Cres, Waterloo, ON N2L 5N5For SaleMLS ID #40850419, Nadeem Ahmed, Salesperson, Rock Star Real Estate Inc.. ITSO
- C$879,9004 bd3 ba1.8k sqft469 Westvale Dr, Waterloo, ON N2T 1S9For SaleMLS ID #40841160, Wendy Pauls, Salesperson, Real Broker Ontario Ltd.. ITSO
- C$699,9005 bd2 ba1.1k sqft67 Pinemeadow Cres, Waterloo, ON N2T 1A6For SaleMLS ID #40849430, Yonas Hidru, Salesperson, KELLER WILLIAMS INNOVATION REALTY. ITSO
- C$699,9005 bd3 ba1.3k sqft193 Westheights Dr, Kitchener, ON N2N 1K2For SaleMLS ID #40850088, Anurag Sharma, Broker, RE/MAX Twin City Realty Inc.. ITSO
- C$618,0003 bd2 ba1.1k sqft692 Grange Cres, Waterloo, ON N2T 2L8For SaleMLS ID #40849850, Abdul Basharmal, Salesperson, RE/MAX TWIN CITY REALTY INC.. ITSO
- C$649,9003 bd2 ba1.3k sqft515 Old Orchard Pl, Waterloo, ON N2T 1W1For SaleMLS ID #40849090, John Kusinski, Broker, RE/MAX TWIN CITY REALTY INC.. ITSO
- C$799,9005 bd2 ba1.8k sqft6 Lanark Cres, Kitchener, ON N2N 2R1For SaleMLS ID #40848689, Ruth Warner, Salesperson, R.W. Dyer Realty Inc., Brokerage. ITSO
- C$846,0003 bd3 ba1.6k sqft522 Benninger Dr, Kitchener, ON N2E 0J4For SaleMLS ID #40839747, Robert Wollziefer, Salesperson, RE/MAX REAL ESTATE CENTRE INC.. ITSO
- C$734,9003 bd3 ba1.2k sqft124 Prosperity Dr, Kitchener, ON N2E 4E8For SaleMLS ID #40848283, Sharon Graf, Salesperson, Re/Max Icon Realty. ITSO
- C$939,0005 bd4 ba1.8k sqft240 Stoke Dr, Kitchener, ON N2N 2C1For SaleMLS ID #40840474, Erin Holowach, Salesperson, ComFree. ITSO
- C$599,9003 bd3 ba1.4k sqft1180 Countrystone Dr #14, Kitchener, ON N2N 0B9For SaleMLS ID #40839575, Lloyd Cruz, Salesperson, Corcoran Horizon Realty. ITSO
- C$799,9004 bd2 ba1.2k sqft64 Warren Rd, Kitchener, ON N2M 4T4For SaleMLS ID #40843218, Tiff Iden, Salesperson, Royal LePage Wolle Realty. ITSO
- C$895,0004 bd4 ba2k sqft132 Trussler Rd, Kitchener, ON N2N 0A9For SaleMLS ID #40812525, Pooja Gupta, Salesperson, HOMELIFE MIRACLE REALTY MISSISSAUGA. ITSO
- C$907,9003 bd3 ba1.8k sqft526 Benninger Dr, Kitchener, ON N2E 0J4For SaleMLS ID #40839765, Robert Wollziefer, Salesperson, RE/MAX REAL ESTATE CENTRE INC.. ITSO
- C$709,9003 bd2 ba1.2k sqft141 Hazelglen Dr, Kitchener, ON N2M 2E6For SaleMLS ID #40844361, John Zivku, Salesperson, RE/MAX TWIN CITY REALTY INC.. ITSO
