Client Remarks Excellent investment opportunity in the heart of Waterloo! This beautifully updated, licensed rental property offers a turnkey opportunity in one of the city's most sought-after student rental locations. Featuring recent renovations throughout, the home provides modern finishes, spacious living areas, and low-maintenance ownership.The seller is currently completing the conversion of the lower level into a legal 3-bedroom secondary suite, creating even greater rental potential and maximizing future income opportunities.Ideally located just minutes from the University of Waterloo, Wilfrid Laurier University, Conestoga College, public transit, shopping, restaurants, and everyday amenities, this property is perfectly suited for students and investors alike. Whether you're expanding your portfolio or looking for a high-demand income property, this is an exceptional opportunity in a prime Waterloo location.
For sale
C$755,000
402 Midwood Cres, Waterloo, ON N2L 5N5
3beds
1,200sqft
Single Family Residence, Residential
Built in ----
-- sqft lot
$-- Zestimate®
C$629/sqft
C$-- HOA
What's special
Beautifully updatedRecent renovations throughoutModern finishes
- 18 hours |
- 6 |
- 1 |
Zillow last checked:
Listing updated:
Listed by:
Nadeem Ahmed, Salesperson,
Rock Star Real Estate Inc.
Source: ITSO,MLS®#: 40850419Originating MLS®#: Cornerstone Association of REALTORS®
Facts & features
Interior
Bedrooms & bathrooms
- Bedrooms: 3
- Bathrooms: 2
- Full bathrooms: 2
- Main level bathrooms: 1
- Main level bedrooms: 3
Other
- Level: Main
- Area: 146.41
- Dimensions: 12ft. 10in. X 12ft. 10in.
Bedroom
- Level: Main
- Area: 82.08
- Dimensions: 9ft. 6in. X 9ft. 6in.
Bedroom
- Level: Main
Bathroom
- Features: 3-Piece
- Level: Main
Bathroom
- Features: 4-Piece
- Level: Second
Bonus room
- Level: Basement
- Area: 172.14
- Dimensions: 10ft. 9in. X 17ft. 6in.
Dining room
- Level: Main
- Area: 82.08
- Dimensions: 9ft. 6in. X 9ft. 6in.
Kitchen
- Level: Main
- Area: 172.41
- Dimensions: 19ft. 3in. X 9ft. 6in.
Living room
- Level: Main
- Area: 196.92
- Dimensions: 15ft. 9in. X 13ft. 5in.
Recreation room
- Level: Basement
- Area: 398.88
- Dimensions: 18ft. 9in. X 22ft. 5in.
Heating
- Forced Air, Natural Gas
Cooling
- Central Air
Features
- None
- Basement: Full,Finished
- Has fireplace: No
Interior area
- Total structure area: 1,200
- Total interior livable area: 1,200 sqft
- Finished area above ground: 1,200
Property
Parking
- Total spaces: 3
- Parking features: Outside/Surface/Open, Private Drive Single Wide
- Uncovered spaces: 3
Features
- Stories: 1
- Frontage type: North
- Frontage length: 0.00
Lot
- Dimensions: 0 x 55
- Features: Urban, Schools
Details
- Parcel number: 223930045
- Zoning: SR1-10
Construction
Type & style
- Home type: SingleFamily
- Property subtype: Single Family Residence, Residential
Materials
- Aluminum Siding, Brick
- Roof: Asphalt Shing
Condition
- 16-30 Years
- New construction: No
Utilities & green energy
- Sewer: Sewer (Municipal)
- Water: Municipal
- Utilities for property: Cable Connected
Community & HOA
Location
- Region: Waterloo
Financial & listing details
- Price per square foot: C$629/sqft
- Annual tax amount: C$4,042
- Date on market: 7/22/2026
- Inclusions: None
Nadeem Ahmed, Salesperson
Nadeem Ahmed, Salesperson
By pressing Contact Agent, you agree that the real estate professional identified above may call/text you about your search, which may involve use of automated means and pre-recorded/artificial voices. You don't need to consent as a condition of buying any property, goods, or services. Message/data rates may apply. You also agree to our Terms of Use. Zillow does not endorse any real estate professionals. We may share information about your recent and future site activity with your agent to help them understand what you're looking for in a home.
Price history
| Date | Event | Price |
|---|---|---|
| 7/22/2026 | Listed for sale | C$755,000C$629/sqft |
Source:  TRREB #X13594730 Report a problem TRREB #X13594730 Report a problem | ||
Public tax history
Tax history is unavailable.
Climate risks
Neighborhood: N2L
Nearby schools
GreatSchools rating
No schools nearby
We couldn't find any schools near this home.
- C$---- bd-- ba-- sqft400 Midwood Cres, Waterloo, ON N2L5N5Off Market
- C$--1 bd1 ba1k sqft420 Midwood Cres #2, Waterloo, ON N2L5N5Off Market
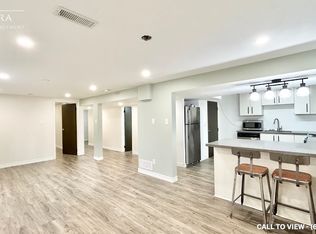
- C$2,8954 bd2 ba1k sqft450 Midwood Cres, Waterloo, ON N2L5N5For Rent

- C$---- bd-- ba-- sqft403 Keats Way #4, Waterloo, ON N2L5S7Off Market
- C$948,5002 bd3 ba1.5k sqft135 Reiber Ct, Waterloo, ON N2L6M9Sold
- C$729,9003 bd2 ba1k sqft139 Reiber Ct, Waterloo, ON N2L6M9For Sale
- C$519,0004 bd2 ba1.2k sqft435 A Midwood Cres, Waterloo, ON N2L5N4For Sale
- C$964,9003 bd3 ba1.6k sqft147 Reiber Ct, Waterloo, ON N2L6N2For Sale
Similar homes
- C$699,9005 bd2 ba1.1k sqft67 Pinemeadow Cres, Waterloo, ON N2T 1A6For Sale
 MLS ID #40849430, Yonas Hidru, Salesperson, KELLER WILLIAMS INNOVATION REALTY. ITSO
 - C$649,9003 bd2 ba1.3k sqft515 Old Orchard Pl, Waterloo, ON N2T 1W1For Sale
 MLS ID #40849090, John Kusinski, Broker, RE/MAX TWIN CITY REALTY INC.. ITSO
 - C$519,0004 bd2 ba1.2k sqft435 A Midwood Cres, Waterloo, ON N2L 5N4For Sale
 MLS ID #40849370, Tyler O'donovan, Salesperson, RE/MAX TWIN CITY REALTY INC.. ITSO
 - C$750,0004 bd2 ba1k sqft210 Dawson St, Waterloo, ON N2L 1S4For Sale
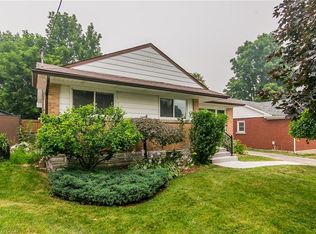 MLS ID #40847465, Mark Van Dongen, Salesperson, RE/MAX SOLID GOLD REALTY (II) LTD.. ITSO
 - C$699,0003 bd4 ba1.5k sqft367 Havendale Cres, Waterloo, ON N2T 2T4For SaleMLS ID #40849383, Austin Ye, Salesperson, HOMELIFE LANDMARK REALTY INC. ITSO
- C$699,9003 bd3 ba1.5k sqft518 Brookmill Cres, Waterloo, ON N2V 2M1For SaleMLS ID #40849978, Chantel Williams, Salesperson, TrilliumWest Real Estate Brokerage. ITSO
- C$649,9003 bd2 ba1.1k sqft584 Westvale Dr, Waterloo, ON N2T 1K2For SaleMLS ID #40848617, Brent Mulligan, Salesperson, RE/MAX TWIN CITY REALTY INC.. ITSO
- C$729,9003 bd2 ba1k sqft139 Reiber Ct, Waterloo, ON N2L 6M9For SaleMLS ID #40827652, Dennis Mehravar, Broker of Record, Engel & Volkers Waterloo Region. ITSO
- C$599,0004 bd2 ba932 sqft74 Helene Cres, Waterloo, ON N2L 5E5For SaleMLS ID #40846376, Melanie Christina Vanderzand, Broker, Real Broker Ontario Ltd.. ITSO
- C$689,0004 bd2 ba1k sqft92 Pinemeadow Cres, Waterloo, ON N2T 1A7For SaleMLS ID #40844806, Yong Chan Jang, Salesperson, RIGHT AT HOME REALTY BROKERAGE. ITSO
- C$689,9003 bd2 ba1.2k sqft742 Brookmill Pl, Waterloo, ON N2V 2P1For SaleMLS ID #40847363, Elaine Ruddock, Salesperson, Re/Max Icon Realty. ITSO
- C$618,0003 bd2 ba1.1k sqft692 Grange Cres, Waterloo, ON N2T 2L8For SaleMLS ID #40849850, Abdul Basharmal, Salesperson, RE/MAX TWIN CITY REALTY INC.. ITSO
- C$749,0006 bd2 ba946 sqft53 Helene Cres, Waterloo, ON N2L 5E6For SaleMLS ID #40836486, Omid Shahbaz, Salesperson, RE/MAX Twin City Realty Inc.. ITSO
- C$699,9006 bd2 ba1.1k sqft31 Mulberry Ln, Waterloo, ON N2L 5L4For SaleMLS ID #40821499, Dennis Mehravar, Broker of Record, Engel & Volkers Waterloo Region. ITSO
- C$699,0005 bd2 ba1k sqft615 Dogwood Ln, Waterloo, ON N2L 4Y2For SaleMLS ID #40848512, Robin Patel, Salesperson, RE/MAX METROPOLIS REALTY. ITSO
- C$825,0004 bd3 ba1.2k sqft44 Lemon Grass St, Kitchener, ON N2N 3R5For SaleMLS ID #40848079, Nadia Vladco, Salesperson, RE/MAX REAL ESTATE CENTRE INC.. ITSO
- C$685,0003 bd2 ba1k sqft35 Weichel St, Kitchener, ON N2M 2A7For SaleMLS ID #40848368, Lynne Helen Macdonald, Salesperson, RE/MAX SOLID GOLD REALTY (II) LTD.. ITSO
- C$587,0003 bd3 ba1.7k sqft555 Chablis Dr #36, Waterloo, ON N2T 0A5For SaleMLS ID #40848982, Zana Jalal, Salesperson, RE/MAX TWIN CITY REALTY INC.. ITSO
- C$709,9003 bd2 ba1.2k sqft141 Hazelglen Dr, Kitchener, ON N2M 2E6For SaleMLS ID #40844361, John Zivku, Salesperson, RE/MAX TWIN CITY REALTY INC.. ITSO
- C$945,0004 bd3 ba1.5k sqft176 Sandford Fleming Dr, Waterloo, ON N2T 1G2For SaleMLS ID #40842430, Ryan Shi, Salesperson, Royal LePage Wolle Realty. ITSO
