Welcome to this beautifully updated raised bungalow in family-friendly Westvale, one of the area's most popular neighbourhoods. Step inside to a bright, modern open-concept main floor designed for everyday living, offering three bedrooms and two full bathrooms. The spacious kitchen features a generous island that flows seamlessly into the dining and living areas, creating the perfect gathering space for family and friends. Sliding doors off the dining area lead to a large private deck, complete with a hot tub (2022) and plenty of room for outdoor dining, relaxing, and entertaining. The lower level offers a bright, spacious rec room with a cozy gas stove, second full bath plus a huge bonus space, perfect for your home gym, crafts or even another bedroom or two. The backyard is a private retreat, featuring mature trees, a fully fenced yard with a large shed and a side gate providing convenient access for your trailer or maintenance. Thoughtfully maintained and move-in ready, this home has seen numerous recent updates, including windows (2022), shingles (2021) and furnace (2021), offering peace of mind for years to come. Located in a highly sought-after neighbourhood, you'll be just minutes from parks, schools, scenic walking trails, public transit, The Boardwalk shopping, Costco, and a wide variety of amenities.
For sale
C$649,900
584 Westvale Dr, Waterloo, ON N2T 1K2
3beds
1,134sqft
Single Family Residence, Residential
Built in 1986
6,732 Square Feet Lot
$-- Zestimate®
C$573/sqft
C$-- HOA
What's special
Beautifully updated raised bungalowThree bedroomsSpacious kitchenGenerous islandLarge private deckBright spacious rec roomCozy gas stove
- 2 days |
- 21 |
- 0 |
Zillow last checked:
Listing updated:
Listed by:
Brent Mulligan, Salesperson,
RE/MAX TWIN CITY REALTY INC.
Source: ITSO,MLS®#: 40848617Originating MLS®#: Cornerstone Association of REALTORS®
Facts & features
Interior
Bedrooms & bathrooms
- Bedrooms: 3
- Bathrooms: 2
- Full bathrooms: 2
- Main level bathrooms: 1
- Main level bedrooms: 3
Other
- Level: Main
Bedroom
- Level: Main
Bedroom
- Level: Main
Bathroom
- Features: 4-Piece
- Level: Main
Bathroom
- Features: 3-Piece
- Level: Lower
Other
- Level: Lower
Dining room
- Level: Main
Kitchen
- Level: Main
Living room
- Level: Main
Recreation room
- Level: Lower
Storage
- Level: Lower
Heating
- Forced Air, Natural Gas
Cooling
- Central Air
Appliances
- Included: Water Heater, Water Softener, Dishwasher, Dryer, Range Hood, Refrigerator, Washer
Features
- Auto Garage Door Remote(s), Ceiling Fan(s), Floor Drains, Work Bench
- Windows: Window Coverings
- Basement: Full,Partially Finished,Sump Pump
- Has fireplace: Yes
- Fireplace features: Gas, Recreation Room
Interior area
- Total structure area: 1,435
- Total interior livable area: 1,134 sqft
- Finished area above ground: 1,134
- Finished area below ground: 301
Video & virtual tour
Property
Parking
- Total spaces: 3
- Parking features: Attached Garage, Garage Door Opener, Private Drive Double Wide
- Attached garage spaces: 1
- Uncovered spaces: 2
Features
- Stories: 1
- Has spa: Yes
- Spa features: Hot Tub
- Frontage type: West
- Frontage length: 62.34
Lot
- Size: 6,732 Square Feet
- Dimensions: 62.34 x 10⁸
- Features: Urban, Rectangular, Open Spaces, Park, Place of Worship, Playground Nearby, Public Transit, School Bus Route, Schools, Shopping Nearby
Details
- Additional structures: Shed(s)
- Parcel number: 223950224
- Zoning: SR1A
- Other equipment: Hot Tub Equipment
Construction
Type & style
- Home type: SingleFamily
- Architectural style: Bungalow Raised
- Property subtype: Single Family Residence, Residential
Materials
- Brick, Vinyl Siding
- Roof: Asphalt Shing
Condition
- 31-50 Years
- New construction: No
- Year built: 1986
Utilities & green energy
- Sewer: Sewer (Municipal)
- Water: Municipal-Metered
Community & HOA
Location
- Region: Waterloo
Financial & listing details
- Price per square foot: C$573/sqft
- Annual tax amount: C$4,468
- Date on market: 7/16/2026
- Inclusions: Dishwasher, Dryer, Garage Door Opener, Hot Tub, Hot Tub Equipment, Range Hood, Refrigerator, Washer, Window Coverings, Workbench And Wooden Shelving In Utility Room.
- Exclusions: None
Brent Mulligan, Salesperson
Brent Mulligan, Salesperson
(519) 885-0200
By pressing Contact Agent, you agree that the real estate professional identified above may call/text you about your search, which may involve use of automated means and pre-recorded/artificial voices. You don't need to consent as a condition of buying any property, goods, or services. Message/data rates may apply. You also agree to our Terms of Use. Zillow does not endorse any real estate professionals. We may share information about your recent and future site activity with your agent to help them understand what you're looking for in a home.
Price history
| Date | Event | Price |
|---|---|---|
| 7/16/2026 | Listed for sale | C$649,900C$573/sqft |
Source: ITSO #40848617 Report a problem | ||
Public tax history
Tax history is unavailable.
Climate risks
Neighborhood: Westvale
Nearby schools
GreatSchools rating
No schools nearby
We couldn't find any schools near this home.
Schools provided by the listing agent
- Elementary: Westvale Public
Source: ITSO. This data may not be complete. We recommend contacting the local school district to confirm school assignments for this home.
- C$715,0003 bd2 ba1.3k sqft586 Drummerhill Cres, Waterloo, ON N2T1G4Sold
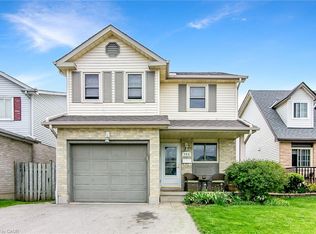
- C$--3 bd2 ba1.6k sqft450 Drummerhill Cres, Waterloo, ON N2T1G4Off Market
- C$570,0003 bd2 ba1k sqft459 Drummerhill Cres, Waterloo, ON N2T1G3Sold

- C$--4 bd2 ba1.6k sqft460 Drummerhill Cres, Waterloo, ON N2T1G4Off Market
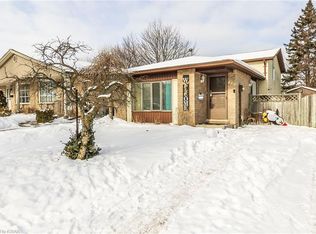
- C$1,080,0006 bd4 ba2.6k sqft414 Warrington Dr, Waterloo, ON N2L2P8Sold
- C$---- bd-- ba-- sqft456 Red River Dr, Waterloo, ON N2T1V1Off Market
- C$--3 bd3 ba1.7k sqft553 Drummerhill Cres, Waterloo, ON N2T1G3Off Market
- C$691,0003 bd2 ba1.1k sqft536 Westvale Dr, Waterloo, ON N2T2B7Sold
Similar homes
- C$599,0004 bd2 ba932 sqft74 Helene Cres, Waterloo, ON N2L 5E5For Sale
 MLS ID #40846376, Melanie Christina Vanderzand, Broker, Real Broker Ontario Ltd.. ITSO
 - C$689,0004 bd2 ba1k sqft92 Pinemeadow Cres, Waterloo, ON N2T 1A7For Sale
 MLS ID #40844806, Yong Chan Jang, Salesperson, RIGHT AT HOME REALTY BROKERAGE. ITSO
 - C$599,0003 bd2 ba1k sqft35 Weichel St, Kitchener, ON N2M 2A7For Sale
 MLS ID #40848368, Lynne Helen Macdonald, Salesperson, RE/MAX SOLID GOLD REALTY (II) LTD.. ITSO
 - C$750,0004 bd2 ba1k sqft210 Dawson St, Waterloo, ON N2L 1S4For Sale
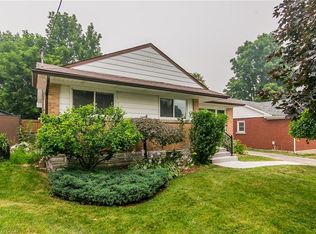 MLS ID #40847465, Mark Van Dongen, Salesperson, RE/MAX SOLID GOLD REALTY (II) LTD.. ITSO
 - C$649,9003 bd3 ba829 sqft629 Settlersfield Ct #B, Waterloo, ON N2T 2K6For SaleMLS ID #40839319, Aga Saunders, Salesperson, RE/MAX Twin City Realty Inc.. ITSO
- C$599,0004 bd1 ba1.2k sqft1418 Queens Blvd, Kitchener, ON N2M 1E1For SaleMLS ID #40846442, Tony Monteiro, Salesperson, ROYAL LEPAGE CROWN REALTY SERVICES INC.. ITSO
- C$825,0004 bd3 ba1.2k sqft44 Lemon Grass St, Kitchener, ON N2N 3R5For SaleMLS ID #40848079, Nadia Vladco, Salesperson, RE/MAX REAL ESTATE CENTRE INC.. ITSO
- C$649,9002 bd4 ba1.4k sqft555 Chablis Dr #12, Waterloo, ON N2T 0A5For SaleMLS ID #40848597, Mike Moher, Salesperson, Royal LePage Wolle Realty. ITSO
- C$599,0005 bd3 ba1.4k sqft760 Paris Blvd, Waterloo, ON N2T 2Y1For SaleMLS ID #40848676, Yong Chan Jang, Salesperson, RIGHT AT HOME REALTY BROKERAGE. ITSO
- C$709,9003 bd2 ba1.2k sqft141 Hazelglen Dr, Kitchener, ON N2M 2E6For SaleMLS ID #40844361, John Zivku, Salesperson, RE/MAX TWIN CITY REALTY INC.. ITSO
- C$399,0003 bd1 ba1.3k sqft391 Lawrence Ave, Kitchener, ON N2M 1Y7For SaleMLS ID #40848839, Sharilou Zister-Schagena, Broker, EXP REALTY. ITSO
- C$599,9003 bd3 ba1.4k sqft1180 Countrystone Dr #14, Kitchener, ON N2N 0B9For SaleMLS ID #40839575, Lloyd Cruz, Salesperson, Corcoran Horizon Realty. ITSO
- C$649,9003 bd2 ba1k sqft156 Glasgow St, Kitchener, ON N2G 2G9For SaleMLS ID #40831922, Tony Johal, Broker, RE/MAX TWIN CITY REALTY INC.. ITSO
- C$399,9993 bd3 ba1.1k sqft423 Westwood Dr #43, Kitchener, ON N2M 5B5For SaleMLS ID #40849067, Katherine Sweet, Broker, RED AND WHITE REALTY INC.. ITSO
- C$499,9003 bd2 ba1.1k sqft692 Grange Cres, Waterloo, ON N2T 2L8For SaleMLS ID #40846241, Abdul Basharmal, Salesperson, RE/MAX TWIN CITY REALTY INC.. ITSO
- C$579,9002 bd3 ba1.3k sqft464 Beechwood Pl #3, Waterloo, ON N2T 1Z2For SaleMLS ID #40844510, Mark J. Stuebing, Salesperson, PEAK REALTY LTD.. ITSO
- C$494,9003 bd3 ba962 sqft465 Beechwood Pl #12, Waterloo, ON N2T 2N8For SaleMLS ID #40847318, Rhonda Brierley, Salesperson, Royal LePage Burloak Real Estate Services. ITSO
- C$675,0003 bd2 ba1.5k sqftThe Beechmount, Waterloo, ON N2L 6E4For SaleMLS ID #40834579, Rebecca Rawlings, Broker, C M A REALTY LTD.. ITSO
- C$599,0003 bd2 ba1.3k sqft133 Elm Ridge Dr, Kitchener, ON N2N 1J3For SaleMLS ID #40830657, John Alberto Amorim, Salesperson, PEAK REALTY LTD.. ITSO
- C$739,8006 bd2 ba1.1k sqft31 Mulberry Ln, Waterloo, ON N2L 5L4For SaleMLS ID #40821499, Dennis Mehravar, Broker of Record, Engel & Volkers Waterloo Region. ITSO
