Welcome to this fantastic townhouse in a highly desirable Waterloo location, just minutes from the universities, shopping, restaurants, and public transit. The bright, open-concept main floor features beautiful hardwood flooring, granite countertops, an undermount sink, updated lighting, California shutters on all window and doors and a full suite of stainless steel appliances. A hidden retractable screen on the front door allows you to enjoy fresh air while keeping insects out. The spacious primary bedroom offers a walk-in closet and a private 3-piece ensuite. The second-floor den features new hardwood flooring, making it an ideal home office, study area, or reading nook. The beautifully finished lower-level recreation room provides exceptional additional living space and has been thoughtfully completed with insulated walls and ceilings, Dricore subfloor beneath luxury vinyl flooring, and fully finished drywall on the walls and ceilings for added comfort and durability. Sliding doors from the main living area lead to a private deck, perfect for relaxing or entertaining. Additional features include a single-car garage, central air conditioning, all new ceiling light fixtures throughout, updated bathrooms, and fresh paint in every room completed within the last few years. Move-in ready and located in one of Waterloo's most convenient neighbourhoods, this beautifully updated home is ideal for professionals, families, or investors looking for a low-maintenance property close to all amenities. Den could be converted to 3rd bedroom
For sale
C$649,900
555 Chablis Dr #12, Waterloo, ON N2T 0A5
2beds
1,435sqft
Row/Townhouse, Residential, Condominium
Built in 2011
-- sqft lot
$-- Zestimate®
C$453/sqft
C$560/mo HOA
What's special
Bright open-concept main floorBeautiful hardwood flooringGranite countertopsUndermount sinkUpdated lightingSpacious primary bedroomWalk-in closet
- 7 hours |
- 0 |
- 0 |
Zillow last checked:
Listing updated:
Listed by:
Mike Moher, Salesperson,
Royal LePage Wolle Realty
Source: ITSO,MLS®#: 40848597Originating MLS®#: Cornerstone Association of REALTORS®
Facts & features
Interior
Bedrooms & bathrooms
- Bedrooms: 2
- Bathrooms: 4
- Full bathrooms: 2
- 1/2 bathrooms: 2
- Main level bathrooms: 1
Other
- Level: Second
- Area: 170.23
- Dimensions: 14ft. 8in. X 12ft. 9in.
Bedroom
- Level: Second
- Area: 100.6
- Dimensions: 10ft. 6in. X 10ft. 0in.
Bathroom
- Features: 2-Piece
- Level: Main
- Area: 99.95
- Dimensions: 11ft. 2in. X 9ft. 7in.
Bathroom
- Features: 4-Piece
- Level: Second
Bathroom
- Features: 2-Piece
- Level: Basement
Other
- Features: 3-Piece
- Level: Second
- Area: 101.51
- Dimensions: 10ft. 10in. X 10ft. 5in.
Den
- Level: Second
Dining room
- Level: Main
- Area: 100.54
- Dimensions: 11ft. 6in. X 9ft. 9in.
Foyer
- Level: Main
Kitchen
- Level: Main
- Width: 10.06 Feet
Living room
- Level: Main
- Area: 191.74
- Dimensions: 19ft. 6in. X 10ft. 6in.
Recreation room
- Level: Basement
Storage
- Level: Basement
Heating
- Forced Air, Natural Gas
Cooling
- Central Air
Appliances
- Included: Dishwasher, Dryer, Microwave, Refrigerator, Stove, Washer
Features
- Central Vacuum Roughed-in
- Basement: Full,Finished
- Has fireplace: No
Interior area
- Total structure area: 1,732
- Total interior livable area: 1,435 sqft
- Finished area above ground: 1,435
- Finished area below ground: 297
Video & virtual tour
Property
Parking
- Total spaces: 2
- Parking features: Covered, Private Drive Single Wide
- Garage spaces: 1
- Uncovered spaces: 1
Features
- Stories: 2
- Patio & porch: Deck, Patio
- Frontage type: East
Lot
- Features: Urban, Dog Park, Near Golf Course, Greenbelt, Open Spaces, Park, Place of Worship, Playground Nearby, Public Transit, Schools, Shopping Nearby, Trails
Details
- Parcel number: 235080030
- Zoning: R7
Construction
Type & style
- Home type: Townhouse
- Property subtype: Row/Townhouse, Residential, Condominium
- Attached to another structure: Yes
Materials
- Brick, Vinyl Siding
- Foundation: Poured Concrete
- Roof: Asphalt Shing
Condition
- 6-15 Years
- New construction: No
- Year built: 2011
Utilities & green energy
- Sewer: Sewer (Municipal)
- Water: Municipal
Community & HOA
HOA
- Has HOA: Yes
- Amenities included: BBQs Permitted
- HOA fee: C$280 monthly
- Second HOA fee: C$280 monthly
Location
- Region: Waterloo
Financial & listing details
- Price per square foot: C$453/sqft
- Annual tax amount: C$4,358
- Date on market: 7/16/2026
- Inclusions: Dishwasher, Dryer, Microwave, Refrigerator, Stove, Washer
Mike Moher, Salesperson
Mike Moher, Salesperson
(519) 747-2040
By pressing Contact Agent, you agree that the real estate professional identified above may call/text you about your search, which may involve use of automated means and pre-recorded/artificial voices. You don't need to consent as a condition of buying any property, goods, or services. Message/data rates may apply. You also agree to our Terms of Use. Zillow does not endorse any real estate professionals. We may share information about your recent and future site activity with your agent to help them understand what you're looking for in a home.
Price history
| Date | Event | Price |
|---|---|---|
| 7/16/2026 | Listed for sale | C$649,900C$453/sqft |
Source: ITSO #40848597 Report a problem | ||
Public tax history
Tax history is unavailable.
Climate risks
Neighborhood: Clair Hills
Nearby schools
GreatSchools rating
No schools nearby
We couldn't find any schools near this home.
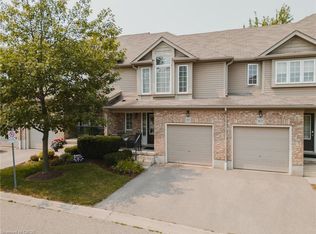
- C$623,0003 bd3 ba1.3k sqft555 Chablis Dr #11, Waterloo, ON N2T0A5Sold
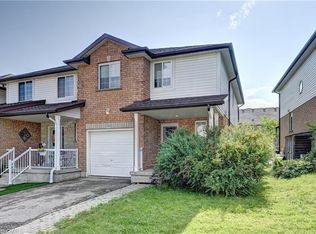
- C$599,0005 bd3 ba1.4k sqft760 Paris Blvd, Waterloo, ON N2T2Y1For Sale
- C$---- bd-- ba-- sqft797 Paris Blvd, Waterloo, ON N2T2Z2Off Market
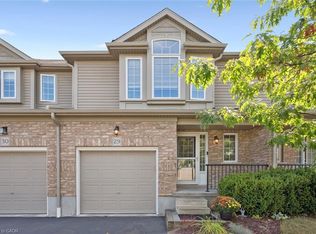
- C$625,0004 bd4 ba1.4k sqft555 Chablis Dr #29, Waterloo, ON N2T0A5Sold
- C$--3 bd2 ba-- sqft567 Chablis Dr, Waterloo, ON N2T2Y7Off Market
- C$740,0003 bd3 ba1.4k sqft394 Sauve Cres, Waterloo, ON N2T2Y9Sold
- C$--3 bd3 ba1.2k sqft525 Chablis Dr, Waterloo, ON N2T2Y1Off Market
- C$--3 bd3 ba1.4k sqft712 Paris Blvd, Waterloo, ON N2T2X9Off Market
Similar homes
- C$599,0005 bd3 ba1.4k sqft760 Paris Blvd, Waterloo, ON N2T 2Y1For SaleMLS ID #40848676, Yong Chan Jang, Salesperson, RIGHT AT HOME REALTY BROKERAGE. ITSO
- C$649,9003 bd2 ba1.1k sqft584 Westvale Dr, Waterloo, ON N2T 1K2For Sale
 MLS ID #40848617, Brent Mulligan, Salesperson, RE/MAX TWIN CITY REALTY INC.. ITSO
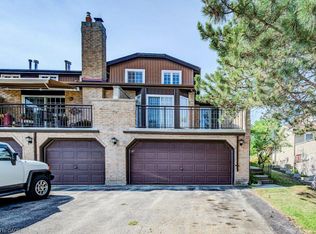
 - C$499,9002 bd3 ba1.7k sqft450 Beechwood Pl #6, Waterloo, ON N2T 1Y7For Sale
 MLS ID #40846939, Christopher Gehl, Salesperson, RE/MAX SOLID GOLD REALTY (II) LTD.. ITSO
 - C$699,9002 bd3 ba1.4k sqft462 Lausanne Cres, Waterloo, ON N2T 2X4For Sale
 MLS ID #40837558, Nikki De Veer, Salesperson, Royal LePage Royal City Realty. ITSO
 - C$689,9003 bd2 ba1.2k sqft742 Brookmill Pl, Waterloo, ON N2V 2P1For SaleMLS ID #40847363, Elaine Ruddock, Salesperson, Re/Max Icon Realty. ITSO
- C$599,9003 bd3 ba1.4k sqft1180 Countrystone Dr #14, Kitchener, ON N2N 0B9For SaleMLS ID #40839575, Lloyd Cruz, Salesperson, Corcoran Horizon Realty. ITSO
- C$499,9003 bd3 ba1.3k sqft619 Wild Ginger Ave #H47, Waterloo, ON N2V 2X1For SaleMLS ID #40847488, Katherine Sweet, Broker, RED AND WHITE REALTY INC.. ITSO
- C$579,9002 bd3 ba1.3k sqft464 Beechwood Pl #3, Waterloo, ON N2T 1Z2For SaleMLS ID #40844510, Mark J. Stuebing, Salesperson, PEAK REALTY LTD.. ITSO
- C$888,8885 bd4 ba1.8k sqft571 Saint Moritz Ave, Waterloo, ON N2T 2Z3For SaleMLS ID #40848460, Jason Colatosti, Broker of Record, RE/MAX WEST REALTY INC. ITSO
- C$599,0004 bd2 ba932 sqft74 Helene Cres, Waterloo, ON N2L 5E5For SaleMLS ID #40846376, Melanie Christina Vanderzand, Broker, Real Broker Ontario Ltd.. ITSO
- C$699,0004 bd2 ba1k sqft615 Dogwood Ln, Waterloo, ON N2L 4Y2For SaleMLS ID #40848512, Robin Patel, Salesperson, RE/MAX METROPOLIS REALTY. ITSO
- C$675,0003 bd3 ba1.4k sqft430 Avens St, Waterloo, ON N2V 0B5For SaleMLS ID #40824565, Flav Onsen, Salesperson, Royal LePage Wolle Realty. ITSO
- C$525,0002 bd3 ba1.2k sqftBeechwood Villas, Waterloo, ON N2T 1H8For SaleMLS ID #40845318, Janette Lynn Graf-King, Salesperson, RE/MAX Real Estate Centre Inc.. ITSO
- C$649,9003 bd3 ba829 sqft629 Settlersfield Ct #B, Waterloo, ON N2T 2K6For SaleMLS ID #40839319, Aga Saunders, Salesperson, RE/MAX Twin City Realty Inc.. ITSO
- C$494,9003 bd3 ba962 sqft465 Beechwood Pl #12, Waterloo, ON N2T 2N8For SaleMLS ID #40847318, Rhonda Brierley, Salesperson, Royal LePage Burloak Real Estate Services. ITSO
- C$499,9003 bd2 ba1.1k sqft692 Grange Cres, Waterloo, ON N2T 2L8For SaleMLS ID #40846241, Abdul Basharmal, Salesperson, RE/MAX TWIN CITY REALTY INC.. ITSO
- C$599,0003 bd2 ba1k sqft35 Weichel St, Kitchener, ON N2M 2A7For SaleMLS ID #40848368, Lynne Helen Macdonald, Salesperson, RE/MAX SOLID GOLD REALTY (II) LTD.. ITSO
- C$539,9003 bd3 ba1.2k sqft350 Erbsville Rd #3, Waterloo, ON N2T 2P7For SaleMLS ID #40841161, George Dmitrovic, Salesperson, KELLER WILLIAMS INNOVATION REALTY. ITSO
- C$514,9993 bd3 ba1.4k sqft206 Candlewood Cres #9, Waterloo, ON N2L 5Y9For SaleMLS ID #40844142, Matt Vanderzanden, Salesperson, SHAW REALTY GROUP INC.. ITSO
- C$699,0003 bd3 ba1.9k sqft795 Laurelwood Dr #C13, Waterloo, ON N2V 0A3For SaleMLS ID #40841473, Saurav Sharma, Salesperson, LPT Realty. ITSO
