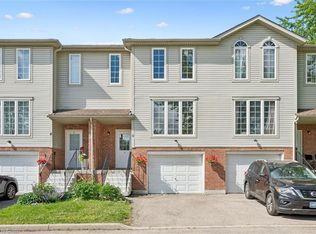
C$925,0003 bd4 ba1.8k sqft840 Brandenburg Blvd, Waterloo, ON N2T2X5SoldSaveNo image available for this property
C$--3 bd3 ba1.7k sqft857 Brandenburg Blvd, Waterloo, ON N2T2X6Off MarketSaveNo image available for this property
C$889,0003 bd3 ba-- sqft859 Brandenburg Blvd, Waterloo, ON N2T2X6For SaleSaveNo image available for this property
C$--3 bd3 ba2.4k sqft777 Karlsfeld Rd, Waterloo, ON N2T2X2Off MarketSaveNo image available for this property
C$1,199,9993 bd4 ba2.7k sqft184 Woodridge Dr, Wilmot, ON N0B 2H0For SaleSaveMLS ID #40860528, Kristen Dyer, Salesperson, R.W. Dyer Realty Inc., Brokerage. ITSO
C$759,0002 bd2 ba1.1k sqft439 Beaver Creek Rd, Waterloo, ON N2V 2J8For SaleSaveMLS ID #40859020, Colleen Mader, Salesperson, ROYAL LEPAGE WOLLE REALTY. ITSO
C$1,299,8884 bd4 ba2.7k sqft805 Munich Cir, Waterloo, ON N2V 2N5For SaleSaveMLS ID #40855741, Riz Jadavji, Salesperson, Royal LePage Wolle Realty. ITSO
C$449,0003 bd2 ba1.3k sqft600 White Elm Blvd #9, Waterloo, ON N2V 2V2For SaleSaveMLS ID #40857762, Ryan Shi, Salesperson, Royal LePage Wolle Realty. ITSO
C$899,9005 bd4 ba1.7k sqft425 Speckled Alder St, Waterloo, ON N2V 2T5For SaleSaveNo image available for this propertyMLS ID #40857140, Andre Ozsever, Salesperson, CENTURY 21 RIGHT TIME REAL ESTATE INC.. ITSO
C$699,9003 bd3 ba1.5k sqft103 Gay Cres, Kitchener, ON N2A 2C2For SaleSaveNo image available for this propertyMLS ID #40847105, Christine Just, Salesperson, Peak Realty Ltd.. ITSO
C$449,9004 bd3 ba1.2k sqft431 Keats Way #3, Waterloo, ON N2L 5S7For SaleSaveNo image available for this propertyMLS ID #40850847, Brendan Clancy, Salesperson, LEAP REAL ESTATE SERVICES INC.. ITSO
C$799,9003 bd3 ba1.5k sqft23 Trelawney St, Kitchener, ON N2N 3A8For SaleSaveNo image available for this propertyMLS ID #40856193, Blanka Michale, Salesperson, PEAK REALTY LTD.. ITSO
C$1,265,0005 bd4 ba2.8k sqft360 Red Osier Rd, Waterloo, ON N2V 2V8For SaleSaveNo image available for this propertyMLS ID #40853517, Hesham Hraiki, Broker, THE AGENCY. ITSO
C$1,099,9004 bd4 ba2.2k sqft563 Woolgrass Ave, Waterloo, ON N2V 2Y2For SaleSaveNo image available for this propertyMLS ID #40853180, Denise Derbez, Salesperson, RE/MAX SOLID GOLD REALTY (II) LTD.. ITSO
C$449,0003 bd3 ba1.5k sqftVillage On The Green, Waterloo, ON N2J 4J1For SaleSaveNo image available for this propertyMLS ID #40858581, Anurag Sharma, Broker, RE/MAX Twin City Realty Inc.. ITSO
C$895,0003 bd4 ba2k sqft575 Violet St, Waterloo, ON N2V 2T8For SaleSaveNo image available for this propertyMLS ID #40852869, Ryan Shi, Salesperson, Royal LePage Wolle Realty. ITSO
C$575,0003 bd2 ba1k sqft137 Highland Cres, Kitchener, ON N2M 0A1For SaleSaveNo image available for this propertyMLS ID #40858046, Grady Bunker, Salesperson, PEAK REALTY LTD.. ITSO
C$520,0002 bd2 ba1.4k sqft619 Wild Ginger Ave #H45, Waterloo, ON N2V 2X1For SaleSaveNo image available for this propertyMLS ID #40840611, Susan From, Salesperson, Flux Realty. ITSO
C$999,9994 bd4 ba2.8k sqft359 Pine Valley Dr, Kitchener, ON N2P 2V4For SaleSaveNo image available for this propertyMLS ID #40859661, Riz Jadavji, Salesperson, Royal LePage Wolle Realty. ITSO
C$1,339,0004 bd3 ba2.7k sqft828 Copper Ridge Dr, Waterloo, ON N2K 0B5For SaleSaveNo image available for this propertyMLS ID #40857192, Caroline Nichols, Salesperson, ROYAL LEPAGE WOLLE REALTY. ITSO
C$509,9993 bd3 ba-- sqft50 Westmount Rd W #20, Kitchener, ON N2M 1R5For SaleSaveNo image available for this propertyMLS ID #X13707386, HOMELIFE/MIRACLE REALTY LTD. TRREB
C$699,0003 bd3 ba1.4k sqft765 Angler Way, Waterloo, ON N2K 4L7For SaleSaveNo image available for this propertyMLS ID #40858115, Adam Bendig, Salesperson, RE/MAX Real Estate Centre Inc.. ITSO
C$649,9003 bd2 ba1.1k sqft315 Mayview Cres #B, Waterloo, ON N2V 1P6For SaleSaveNo image available for this propertyMLS ID #40844884, Ashley Gies-Johnson, Salesperson, Royal LePage Wolle Realty. ITSO
C$690,0003 bd3 ba1.2k sqft17 Bush Clover Cres, Kitchener, ON N2E 3P9For SaleSaveNo image available for this propertyMLS ID #40858456, Cindy Kellett, Broker, RE/MAX REAL ESTATE CENTRE INC.. ITSO