Welcome to this inviting 3-bedroom, 3-bathroom freehold townhouse in the highly desirable Columbia Forest / Clair Hills neighbourhood of Waterloo West! Offering a fantastic blend of comfort, functionality, and convenience, this home is an excellent opportunity for first-time buyers, growing families, professionals, or investors. Featuring a practical and well-designed layout, this home offers comfortable living spaces, three bedrooms, and three bathrooms to accommodate busy households with ease. Plenty of storage throughout helps keep everything organized, while the attached single-car garage provides convenient parking and additional storage options. Step outside to enjoy your own fenced backyard, offering a private outdoor space perfect for relaxing, gardening, entertaining friends, or spending quality time with family and pets. An ideal location for families and students alike! Situated in a family-friendly community close to local schools, parks, and scenic walking trails, this home offers easy access to everyday amenities and recreational spaces. The University of Waterloo and Wilfrid Laurier University are also within the broader Waterloo area, making this a convenient location for university students, faculty, and professionals. Shopping, restaurants, public transit, and major roadways are also nearby, adding to the appeal of this sought-after Waterloo West neighbourhood. With the added advantage of freehold ownership and no monthly condominium fees, this property offers an attractive combination of space, independence, and long-term value. Whether you're looking for a place to call home or a smart investment, this property is well worth a look!
For sale
C$599,999
460 Lausanne Cres, Waterloo, ON N2T 2X4
3beds
1,461sqft
Row/Townhouse, Residential, Rowhouse
Built in 2002
2,383 Square Feet Lot
$-- Zestimate®
C$411/sqft
C$-- HOA
What's special
Practical and well-designed layoutComfortable living spacesPlenty of storage throughoutAttached single-car garageFenced backyardPrivate outdoor space
- 7 hours
- 2
- 0
Zillow last checked:
Listing updated:
Listed by:
Ayla Kutasinski, Salesperson,
RED AND WHITE REALTY INC.
Source: ITSO,MLS®#: 40858560Originating MLS®#: Cornerstone Association of REALTORS®
Facts & features
Interior
Bedrooms & bathrooms
- Bedrooms: 3
- Bathrooms: 3
- Full bathrooms: 2
- 1/2 bathrooms: 1
- Main level bathrooms: 1
Other
- Level: Second
- Area: 144
- Dimensions: 12ft. 0in. X 12ft. 0in.
Bedroom
- Level: Second
- Area: 100.1
- Dimensions: 10ft. 0in. X 10ft. 1in.
Bedroom
- Level: Second
- Area: 88.64
- Dimensions: 11ft. 8in. X 8ft. 0in.
Bathroom
- Features: 2-Piece
- Level: Main
Bathroom
- Features: 3-Piece, Ensuite
- Level: Second
Bathroom
- Features: 4-Piece
- Level: Second
Dining room
- Level: Main
- Area: 120.24
- Dimensions: 12ft. 0in. X 10ft. 2in.
Kitchen
- Level: Main
- Area: 72.48
- Dimensions: 9ft. 6in. X 8ft. 0in.
Laundry
- Level: Main
- Area: 48
- Dimensions: 8ft. 0in. X 6ft. 0in.
Living room
- Level: Main
- Area: 252
- Dimensions: 18ft. 0in. X 14ft. 0in.
Recreation room
- Level: Basement
Heating
- Forced Air, Natural Gas
Cooling
- Central Air
Appliances
- Included: Dishwasher, Dryer, Microwave, Stove, Washer
Features
- Auto Garage Door Remote(s)
- Windows: Window Coverings
- Basement: Full,Partially Finished
- Has fireplace: No
Interior area
- Total structure area: 1,461
- Total interior livable area: 1,461 sqft
- Finished area above ground: 1,461
Property
Parking
- Total spaces: 2
- Parking features: Attached Garage, Garage Door Opener, Asphalt, Private Drive Single Wide
- Attached garage spaces: 1
- Uncovered spaces: 1
Features
- Stories: 2
- Frontage type: West
- Frontage length: 22.73
Lot
- Size: 2,383 Square Feet
- Dimensions: 22.73 x 104.85
- Features: Urban, Park, Schools, Shopping Nearby, Trails
Details
- Parcel number: 226842100
- Zoning: R7
Construction
Type & style
- Home type: Townhouse
- Architectural style: Rowhouse
- Property subtype: Row/Townhouse, Residential, Rowhouse
- Attached to another structure: Yes
Materials
- Brick, Vinyl Siding
- Foundation: Poured Concrete
- Roof: Asphalt Shing
Condition
- 16-30 Years
- New construction: No
- Year built: 2002
Utilities & green energy
- Sewer: Sewer (Municipal)
- Water: Municipal
Community & HOA
Location
- Region: Waterloo
Financial & listing details
- Price per square foot: C$411/sqft
- Annual tax amount: C$4,167
- Date on market: 10/16/2026
- Inclusions: Dishwasher, Dryer, Garage Door Opener, Microwave, Stove, Washer, Window Coverings, Entertainment Center & Tv And Dehumidifier In Basement.
Price history
| Date | Event | Price |
|---|---|---|
| 10/16/2026 | Listed for sale | C$599,999C$411/sqft |
Source: ITSO #40858560 Report a problem | ||
Public tax history
Tax history is unavailable.
Climate risks
Neighborhood: Clair Hills
Nearby schools
GreatSchools rating
No schools nearby
We couldn't find any schools near this home.
Similar homes
- C$600,0002 bd3 ba1.5k sqftClair Creek Condominiums, Waterloo, ON N2L 5T2New Construction
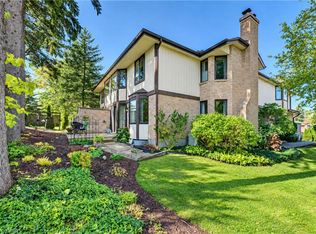 MLS ID #40871470, Bonnie Bennett, Salesperson, Re/Max Icon Realty. ITSO
 - C$624,9003 bd4 ba1.3k sqft776 Paris Blvd, Waterloo, ON N2T 2Y1For Sale
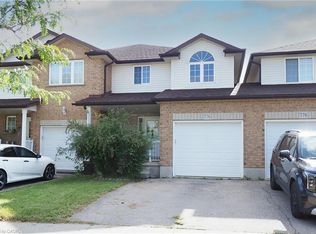 MLS ID #40858129, Annette M. Blake, Broker, RE/MAX SOLID GOLD REALTY (II) LTD.. ITSO
 - C$459,9003 bd4 ba1.4k sqft525 Beechwood Dr #31, Waterloo, ON N2T 2G7For Sale
 MLS ID #40870307, Elaine Ruddock, Salesperson, Re/Max Icon Realty. ITSO
 - C$627,0003 bd3 ba1.4k sqft555 Chablis Dr #24, Waterloo, ON N2T 0A5For Sale
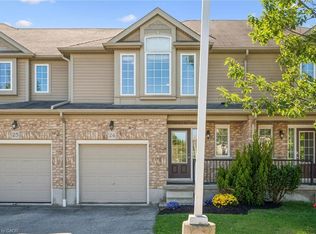 MLS ID #40858297, Zana Jalal, Salesperson, RE/MAX TWIN CITY REALTY INC.. ITSO
