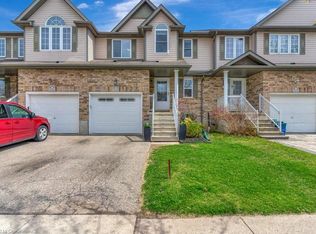
Welcome to 974 Creekside Drive,a freehold townhouse in desirable Laurelwood! Here are 5 reasons you’ll love this home: 1) Excellent schools nearby, including Abraham Erb Public School and Laurel Heights Secondary School. 2) Proudly owned and well maintained by the same family for over 15 years, reflecting true pride of ownership. 3) Located in one of Waterloo’s most established west-side neighbourhoods, surrounded by quiet streets and a family-friendly community. 4) Enjoy neighbourhood trails, green space, and easy access to Laurel Creek Conservation Area. 5) Outstanding everyday convenience with Food Basics nearby, plus Costco, T&T Supermarket, The Boardwalk, restaurants, shopping, and medical services all just a short drive away. A fantastic opportunity to enjoy the perfect combination of great schools, a well-cared-for home, nature, and everyday convenience in one of Waterloo’s most sought-after communities!
For sale
C$559,000
974 Creekside Dr, Waterloo, ON N2V 2W5
3beds
1,283sqft
Row/Townhouse, Residential, Townhouse
Built in 2005
-- sqft lot
$-- Zestimate®
C$436/sqft
C$-- HOA
What's special
- 1 day
- 5
- 0
Zillow last checked:
Listing updated:
Listed by:
Milly Li, Salesperson,
HOMELIFE LANDMARK REALTY INC BROKERAGE 103B
Source: ITSO,MLS®#: 40868377Originating MLS®#: Cornerstone Association of REALTORS®
Facts & features
Interior
Bedrooms & bathrooms
- Bedrooms: 3
- Bathrooms: 2
- Full bathrooms: 1
- 1/2 bathrooms: 1
- Main level bathrooms: 1
Bedroom
- Level: Second
- Area: 110.5
- Dimensions: 11ft. 5in. X 10ft. 0in.
Bedroom
- Level: Second
- Area: 121.55
- Dimensions: 11ft. 5in. X 11ft. 0in.
Bedroom
- Level: Second
Bathroom
- Features: 4-Piece
- Level: Second
Bathroom
- Features: 2-Piece
- Level: Main
- Area: 210
- Dimensions: 15ft. 0in. X 14ft. 0in.
Dining room
- Level: Main
- Area: 81
- Dimensions: 9ft. 0in. X 9ft. 0in.
Kitchen
- Level: Main
- Area: 80.6
- Dimensions: 10ft. 0in. X 8ft. 6in.
Laundry
- Level: Basement
Other
- Level: Main
- Area: 154
- Dimensions: 14ft. 0in. X 11ft. 0in.
Heating
- Forced Air, Natural Gas
Cooling
- Central Air
Appliances
- Included: Dishwasher, Dryer, Refrigerator, Stove, Washer
Features
- Auto Garage Door Remote(s), Built-In Appliances
- Basement: Full,Unfinished
- Has fireplace: No
Interior area
- Total structure area: 1,283
- Total interior livable area: 1,283 sqft
- Finished area above ground: 1,283
Property
Parking
- Total spaces: 2
- Parking features: Attached Garage, Other, Private Drive Single Wide
- Attached garage spaces: 1
- Uncovered spaces: 1
Features
- Stories: 2
- Frontage type: North
- Frontage length: 22.00
Lot
- Dimensions: 22 x 98
- Features: Urban, Park, Playground Nearby, Public Parking, Public Transit, Quiet Area
Details
- Parcel number: 226843061
- Zoning: FR50
Construction
Type & style
- Home type: Townhouse
- Architectural style: Stacked Townhouse
- Property subtype: Row/Townhouse, Residential, Townhouse
- Attached to another structure: Yes
Materials
- Brick, Vinyl Siding
- Roof: Asphalt Shing
Condition
- 16-30 Years
- New construction: No
- Year built: 2005
Utilities & green energy
- Sewer: Sewer (Municipal)
- Water: Municipal
Community & HOA
Location
- Region: Waterloo
Financial & listing details
- Price per square foot: C$436/sqft
- Annual tax amount: C$3,713
- Date on market: 10/2/2026
- Inclusions: Dishwasher, Dryer, Refrigerator, Stove, Washer
Price history
| Date | Event | Price |
|---|---|---|
| 10/2/2026 | Listed for sale | C$559,000C$436/sqft |
Source: ITSO #40868377 Report a problem | ||
Public tax history
Tax history is unavailable.
Climate risks
Neighborhood: N2V
Nearby schools
GreatSchools rating
No schools nearby
We couldn't find any schools near this home.



Similar homes
- C$549,0004 bd2 ba1.2k sqft82 Overlea Dr, Kitchener, ON N2M 1T1For Sale
 MLS ID #40867973, Saul Tahuite, Salesperson, Flux Realty. ITSO
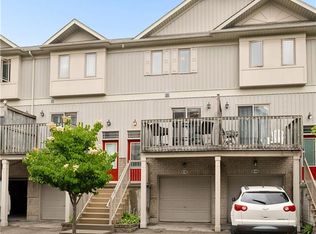
 - C$520,0002 bd2 ba1.4k sqft619 Wild Ginger Ave #H45, Waterloo, ON N2V 2X1For Sale
 MLS ID #40840611, Susan From, Salesperson, Flux Realty. ITSO
 - C$512,9003 bd2 ba1.5k sqft925 Glasgow St #C, Kitchener, ON N2N 0B5For Sale
 MLS ID #40867427, Wendy Pauls, Salesperson, Real Broker Ontario Ltd.. ITSO
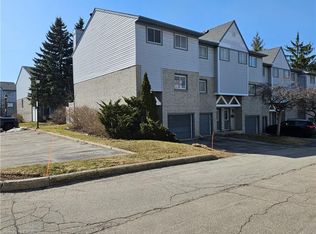
 - C$545,0003 bd2 ba1k sqft589 Beechwood Dr #43, Waterloo, ON N2T 2K9For Sale
 MLS ID #40858084, Alasdair Douglas, Salesperson, Royal LePage Wolle Realty. ITSO
