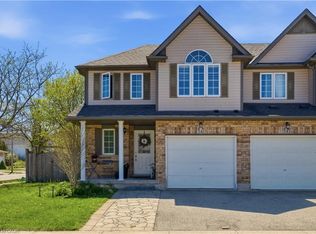
Welcome to 503 Virginia Creeper St., a stunning freehold townhome located in a highly sought-after Waterloo neighbourhood! This charming 3-bedroom, 2-bathroom home offers the perfect combination of comfortable living and convenient access to exceptional amenities. The entryway opens up into a bright and spacious livingroom overlooking a well manicured backyard. The kitchen is well laid out and has plenty of cabinetry and counterspace. The dining area leads into a back deck and the backyard - perfect for summer BBQs. Upstairs you'll find a large primary bedroom with a walk-in closet, 2 more bedrooms and a 4 piece bathroom. The basement is unfinished but offers plenty of storage space and potential for the new home owner to make it their own. Families will appreciate the proximity to some of the region's highest-rated schools, providing an excellent educational environment for children of all ages. Nature enthusiasts will love being steps away from beautiful parks and scenic trails, ideal for leisurely strolls, bike rides, and enjoying the outdoors. Convenience is key with a wide array of shopping options just minutes away, catering to all your daily needs and desires.
Sold for $758,000
C$758,000
503 Virginia Creeper St, Waterloo, ON N2V 2W4
3beds
1,428sqft
Row/Townhouse, Residential
Built in 2005
2,139 Square Feet Lot
$-- Zestimate®
C$531/sqft
C$2,551 Estimated rent
Home value
Not available
Estimated sales range
Not available
Not available
Owner options
List your home for rent
C$2,551/mo
Rent Zestimate®
Find your next renter with Zillow Rental Manager. Plus, with online applications, you can quickly screen prospective tenants – for free.
C$2,551/mo
Rent Zestimate®
Refinance and save
C$3,205/mo
Est. payment
Refinancing to a lower rate could help reduce your monthly payments and save thousands over the life of the loan.
C$3,205/mo
Est. payment
Explore your selling options
Work with a Zillow partner agent
Leverage their expertise and Zillow's premium Showcase listings to get your home seen by more buyers.
Get startedList with your own agent
Get your home in front of millions of buyers by listing it on Zillow.
Learn how to do itSell it yourself
Take full control of how buyers see your home on Zillow by listing For Sale by Owner (FSBO).
List your homeWhat's special
Well manicured backyardBack deck
Zillow last checked:
Listing updated:
Listed by:
Sandra Krowiak, Salesperson,
ROYAL LEPAGE CROWN REALTY SERVICES INC.
Source: ITSO,MLS®#: 40725970Originating MLS®#: Cornerstone Association of REALTORS®
Facts & features
Interior
Bedrooms & bathrooms
- Bedrooms: 3
- Bathrooms: 2
- Full bathrooms: 1
- 1/2 bathrooms: 1
- Main level bathrooms: 1
Other
- Features: Walk-in Closet
- Level: Second
Bedroom
- Level: Second
Bedroom
- Level: Second
Bathroom
- Features: 2-Piece
- Level: Main
Bathroom
- Features: 5+ Piece
- Level: Second
Basement
- Description: Bathroom Rough-In
- Level: Basement
Dining room
- Features: Sliding Doors
- Level: Main
Kitchen
- Level: Main
Living room
- Level: Main
Heating
- Forced Air, Natural Gas
Cooling
- Central Air
Appliances
- Included: Water Heater, Water Softener, Dishwasher, Dryer, Freezer, Range Hood, Refrigerator, Stove, Washer
- Laundry: In Basement
Features
- Auto Garage Door Remote(s)
- Windows: Window Coverings
- Basement: Full,Unfinished,Sump Pump
- Has fireplace: No
Interior area
- Total structure area: 1,428
- Total interior livable area: 1,428 sqft
- Finished area above ground: 1,428
Property
Parking
- Total spaces: 2
- Parking features: Attached Garage, Garage Door Opener, Asphalt, Private Drive Single Wide
- Attached garage spaces: 1
- Uncovered spaces: 1
Features
- Patio & porch: Deck
- Fencing: Full
- Frontage type: South
- Frontage length: 21.70
Lot
- Size: 2,139 Square Feet
- Dimensions: 21.7 x 98.59
- Features: Urban, Rectangular, Greenbelt, Library, Park, Playground Nearby, Public Transit, School Bus Route, Schools, Shopping Nearby, Trails
Details
- Parcel number: 226843091
- Zoning: FR50
Construction
Type & style
- Home type: Townhouse
- Architectural style: Two Story
- Property subtype: Row/Townhouse, Residential
- Attached to another structure: Yes
Materials
- Brick Veneer, Vinyl Siding
- Foundation: Poured Concrete
- Roof: Asphalt Shing
Condition
- 16-30 Years
- New construction: No
- Year built: 2005
Utilities & green energy
- Sewer: Sewer (Municipal)
- Water: Municipal
Community & HOA
Community
- Security: Carbon Monoxide Detector(s), Smoke Detector(s)
Location
- Region: Waterloo
Financial & listing details
- Price per square foot: C$531/sqft
- Annual tax amount: C$3,448
- Date on market: 5/7/2025
- Inclusions: Dishwasher, Dryer, Freezer, Garage Door Opener, Range Hood, Refrigerator, Stove, Washer, Window Coverings
Price history
| Date | Event | Price |
|---|---|---|
| 6/26/2025 | Sold | C$758,000C$531/sqft |
Source: ITSO #40725970 Report a problem | ||
Public tax history
Tax history is unavailable.
Neighborhood: N2V
Nearby homes
- C$--3 bd2 ba1.4k sqft970 Creekside Dr, Waterloo, ON N2V2W5Off Market

- C$559,0003 bd2 ba1.2k sqft974 Creekside Dr, Waterloo, ON N2V2W5For Sale

- C$699,0004 bd2 ba1.5k sqft541 Wild Iris Ave, Waterloo, ON N2V2W4For Sale
- C$---- bd-- ba-- sqft547 Wild Iris Ave, Waterloo, ON N2V2W4Off Market
- C$2,8005 bd3 ba-- sqft971 Creekside Dr, Waterloo, ON N2V2W5For Rent
- C$3,1005 bd3 ba-- sqft565 Wild Iris Ave, Waterloo, ON N2V2X5For Rent
- C$--2 bd2 ba1k sqft778 Laurelwood Dr #405, Waterloo, ON N2V0G3Off Market
- C$815,0003 bd3 ba1.6k sqft638 Winterberry Ave, Waterloo, ON N2V2X4Sold
Nearby schools
GreatSchools rating
No schools nearby
We couldn't find any schools near this home.
Schools provided by the listing agent
- Elementary: Abraham Erb P.S., Laurelwood P.S., St. Nicholas Catholic School
- High: Laurel Heights S.S., Resurrection Catholic S.S.
Source: ITSO. This data may not be complete. We recommend contacting the local school district to confirm school assignments for this home.
- Ontario
- Waterloo Regional Municipality
- Waterloo
- N2V 2W4
- 503 Virginia Creeper St
