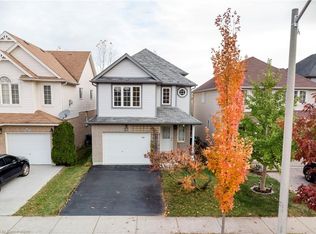
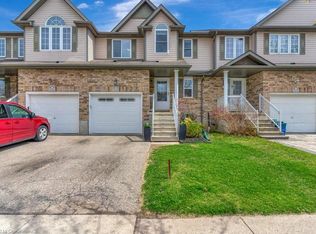
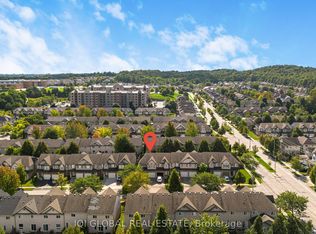
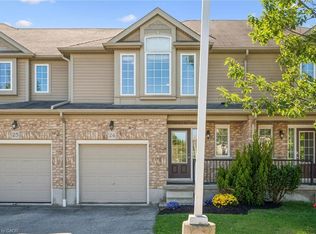
Experience the perfect blend of comfort and convenience in this stunning 4-bedroom end-unit townhouse. Designed with both first-time buyersand growing families in mind, the home features seamless, high-quality laminate flooring across both the main and upper levels. The bright,open-concept kitchen flows naturally into the living space, making it an ideal hub for entertaining. Step outside to a fully fenced, privatebackyard complete with a cozy porch—your own quiet retreat. Situated just moments from premier shopping, the YMCA, local universities, andtop-rated schools, this home offers an unparalleled lifestyle in one of the city's most sought-after neighbourhoods.
For sale
C$699,000
541 Wild Iris Ave, Waterloo, ON N2V 2W4
4beds
1,501sqft
Row/Townhouse, Residential
Built in ----
3,789 Square Feet Lot
$-- Zestimate®
C$466/sqft
C$-- HOA
What's special
Seamless high-quality laminate flooringBright open-concept kitchenIdeal hub for entertainingFully fenced private backyardCozy porchQuiet retreat
- 69 days
- 6
- 0
Zillow last checked:
Listing updated:
Listed by:
Yan Li, Broker,
Peak Realty Ltd.
Source: ITSO,MLS®#: 40852607Originating MLS®#: Cornerstone Association of REALTORS®
Facts & features
Interior
Bedrooms & bathrooms
- Bedrooms: 4
- Bathrooms: 2
- Full bathrooms: 1
- 1/2 bathrooms: 1
- Main level bathrooms: 1
Other
- Level: Second
Bedroom
- Level: Second
Bedroom
- Level: Second
Bedroom
- Level: Second
Bathroom
- Features: 2-Piece
- Level: Main
Bathroom
- Features: 4-Piece
- Level: Second
Other
- Level: Main
Laundry
- Level: Main
Living room
- Level: Main
Heating
- Forced Air
Cooling
- Central Air
Appliances
- Included: Water Heater, Dishwasher, Dryer, Stove
- Laundry: In-Suite
Features
- Auto Garage Door Remote(s), Rough-in Bath
- Basement: Full,Unfinished
- Has fireplace: No
Interior area
- Total structure area: 1,501
- Total interior livable area: 1,501 sqft
- Finished area above ground: 1,501
Property
Parking
- Total spaces: 3
- Parking features: Attached Garage, Front Yard Parking
- Attached garage spaces: 1
- Uncovered spaces: 2
Features
- Stories: 2
- Patio & porch: Deck
- Fencing: Full
- Frontage type: South
- Frontage length: 38.44
Lot
- Size: 3,789 Square Feet
- Dimensions: 38.44 x 98.59
- Features: Urban, Open Spaces, Park, Place of Worship, Schools
Details
- Parcel number: 226843844
- Zoning: R7
Construction
Type & style
- Home type: Townhouse
- Architectural style: Townhouse
- Property subtype: Row/Townhouse, Residential
- Attached to another structure: Yes
Materials
- Brick Veneer
- Foundation: Poured Concrete
- Roof: Asphalt Shing
Condition
- 16-30 Years
- New construction: No
Utilities & green energy
- Sewer: Sewer (Municipal)
- Water: Municipal, Municipal-Metered
Community & HOA
Community
- Security: Carbon Monoxide Detector, Smoke Detector, Carbon Monoxide Detector(s), Smoke Detector(s)
Location
- Region: Waterloo
Financial & listing details
- Price per square foot: C$466/sqft
- Annual tax amount: C$4,357
- Date on market: 8/5/2026
- Inclusions: Carbon Monoxide Detector, Dishwasher, Dryer, Smoke Detector, Stove
Price history
| Date | Event | Price |
|---|---|---|
| 9/17/2026 | Price change | C$699,000-2.8%C$466/sqft |
Source: ITSO #40852607 Report a problem | ||
| 9/15/2026 | Listed for sale | C$719,000C$479/sqft |
Source: ITSO #40852607 Report a problem | ||
| 9/5/2026 | Contingent | C$719,000C$479/sqft |
Source: ITSO #40852607 Report a problem | ||
| 8/5/2026 | Listed for sale | C$719,000C$479/sqft |
Source: ITSO #40852607 Report a problem | ||
Public tax history
Tax history is unavailable.
Climate risks
Neighborhood: N2V
Nearby schools
GreatSchools rating
No schools nearby
We couldn't find any schools near this home.
Similar homes
- C$629,9003 bd2 ba1.3k sqft612 Brandenburg Blvd, Waterloo, ON N2T 2V3For Sale
 MLS ID #40859764, Norma Surial, Salesperson, Peak Realty Ltd.. ITSO
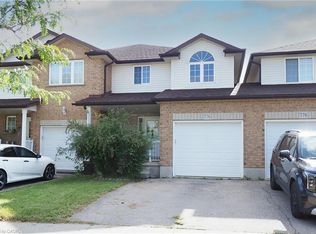
 - C$624,9003 bd4 ba1.3k sqft776 Paris Blvd, Waterloo, ON N2T 2Y1For Sale
 MLS ID #40858129, Annette M. Blake, Broker, RE/MAX SOLID GOLD REALTY (II) LTD.. ITSO
 - C$645,0003 bd3 ba1.1k sqft360 Erbsville Rd #44, Waterloo, ON N2T 2W2For Sale
 MLS ID #40861233, Andrea Fedy, Broker, Royal LePage Wolle Realty. ITSO
 - C$627,0003 bd3 ba1.4k sqft555 Chablis Dr #24, Waterloo, ON N2T 0A5For Sale
 MLS ID #40858297, Zana Jalal, Salesperson, RE/MAX TWIN CITY REALTY INC.. ITSO
