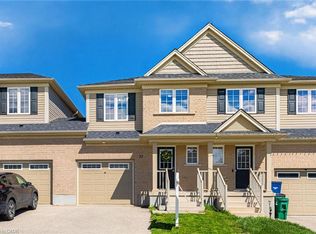
Welcome to 15 Bryan Court - a beautiful 2 story freehold townhouse in the highly desirable Lackner Woods area of Kitchener. The carpet-free home features matching wood and tile flooring throughout. The main level has an open living-dining area that's perfect for entertaining. The white kitchen feels thoughtful and elegant with granite countertops and matching stainless steel appliances. A large deck (built in 2025) with a sizable yard is the perfect place to relax or host family gatherings. The upper level had 2 spacious bedrooms plus a very large master bedroom with separate closets. An unfinished basement with a rough-in is a blank slate to be crafted exactly how you want. Situated on a quiet street in a mature area close to shopping, skiing and more, this house could be the perfect place for your family to call home.
For sale
C$689,000
15 Bryan Ct, Kitchener, ON N2A 4J4
3beds
1,382sqft
Row/Townhouse, Residential
Built in 2004
2,368 Square Feet Lot
$-- Zestimate®
C$499/sqft
C$-- HOA
What's special
Carpet-free homeMatching stainless steel appliancesLarge deck
- 1 day
- 1
- 0
Zillow last checked:
Listing updated:
Listed by:
Bruno Pasaricek, Salesperson,
RE/MAX Real Estate Centre Inc.
Source: ITSO,MLS®#: 40862940Originating MLS®#: Cornerstone Association of REALTORS®
Facts & features
Interior
Bedrooms & bathrooms
- Bedrooms: 3
- Bathrooms: 2
- Full bathrooms: 1
- 1/2 bathrooms: 1
- Main level bathrooms: 1
Bedroom
- Level: Second
Bedroom
- Level: Second
Other
- Level: Second
Bathroom
- Features: 2-Piece
- Level: Main
Bathroom
- Features: 4-Piece
- Level: Second
Dining room
- Level: Main
Kitchen
- Level: Main
Living room
- Level: Main
Heating
- Forced Air, Natural Gas
Cooling
- Central Air
Appliances
- Included: Water Heater, Water Softener, Dishwasher, Dryer, Range Hood, Refrigerator, Washer
Features
- Auto Garage Door Remote(s)
- Windows: Window Coverings
- Basement: Full,Unfinished,Sump Pump
- Has fireplace: No
Interior area
- Total structure area: 1,382
- Total interior livable area: 1,382 sqft
- Finished area above ground: 1,382
Video & virtual tour
Property
Parking
- Total spaces: 3
- Parking features: Attached Garage, Garage Door Opener, Private Drive Single Wide
- Attached garage spaces: 1
- Uncovered spaces: 2
Features
- Stories: 2
- Frontage type: East
- Frontage length: 18.70
Lot
- Size: 2,368 Square Feet
- Dimensions: 18.7 x 125.3
- Features: Urban, Highway Access, Library, Major Highway, Park, Place of Worship, Playground Nearby, Public Transit, Rec./Community Centre, Regional Mall, Schools, Shopping Nearby, Skiing
Details
- Parcel number: 227132409
- Zoning: RES-5
Construction
Type & style
- Home type: Townhouse
- Architectural style: Townhouse
- Property subtype: Row/Townhouse, Residential
- Attached to another structure: Yes
Materials
- Brick, Vinyl Siding
- Roof: Asphalt Shing
Condition
- 16-30 Years
- New construction: No
- Year built: 2004
Utilities & green energy
- Sewer: Sewer (Municipal)
- Water: Municipal-Metered
Community & HOA
Community
- Security: Smoke Detector
Location
- Region: Kitchener
Financial & listing details
- Price per square foot: C$499/sqft
- Annual tax amount: C$4,077
- Date on market: 9/14/2026
- Inclusions: Dishwasher, Dryer, Garage Door Opener, Range Hood, Refrigerator, Smoke Detector, Washer, Window Coverings, Central Vac (Not Working, As-Is), Awning (As-Is Condition), Water Filter Negotiable (Not Hooked Up, Untested, As-Is Condition), Fridge In Garage Negotiable (As-Is Condition), Shelf In Powder Room, Wall Mounted Tv Bracket In Bedroom.
Price history
| Date | Event | Price |
|---|---|---|
| 9/14/2026 | Listed for sale | C$689,000C$499/sqft |
Source: ITSO #40862940 Report a problem | ||
Public tax history
Tax history is unavailable.
Climate risks
Neighborhood: Grand River South
Nearby schools
GreatSchools rating
No schools nearby
We couldn't find any schools near this home.
Similar homes
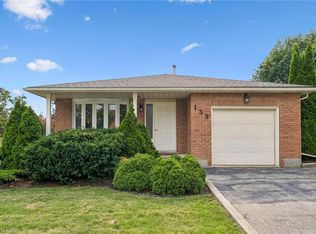
- C$729,9004 bd2 ba1.3k sqft139 Brierdale Dr, Kitchener, ON N2A 3S8For Sale
 MLS ID #40854838, Kimberly Reed, Salesperson, PEAK REALTY LTD.. ITSO
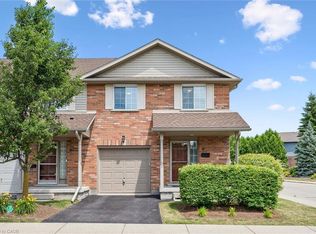
 - C$715,0006 bd2 ba1.7k sqft135 Brierdale Dr, Kitchener, ON N2A 3S8For Sale
 MLS ID #40863193, Faisal Susiwala, Broker of Record, RE/MAX TWIN CITY FAISAL SUSIWALA REALTY. ITSO
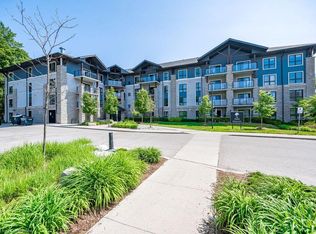
 - C$599,0003 bd3 ba1.6k sqft73 Grand Flats Trl, Kitchener, ON N2A 0J8For Sale
 MLS ID #40861643, Yan Li, Broker, Peak Realty Ltd.. ITSO
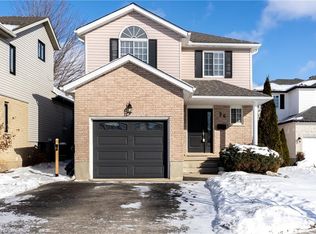
 - C$550,0003 bd3 ba1.3k sqft36 Brandy Cres, Kitchener, ON N2B 3W7For Sale
 MLS ID #40862619, Kevin Reitzel, Broker, Keller Williams Innovation Realty. ITSO
