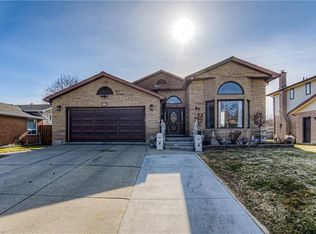
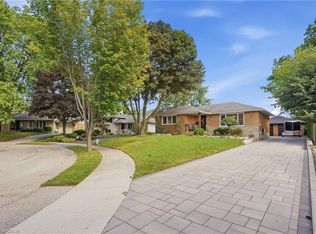
Welcome to this beautifully maintained home nestled on a quiet court and set on an impressive 0.21 acre pie-shaped lot with mature trees. The open concept main floor features beautiful hardwood flooring throughout and a gorgeous kitchen with granite countertops, large island with breakfast bar, built-in wall oven, and six-burner gas stove. The inviting family room features a cozy gas fireplace and walkout to the backyard, creating a wonderful space for relaxing and entertaining. A spacious foyer offers a large front hall closet with built in shelving, while generous-sized bedrooms and hardwood flooring continue on the upper level. The main floor storage area also offers excellent potential for a future laundry room. The bright walkout basement features a huge finished recreation room and three-piece bath, providing plenty of additional living space. Outside, the extra-deep driveway accommodates up to five vehicles, while the spacious two-car garage is a great space for any car lover. Enjoy a fantastic location with quick highway access and close proximity to schools, shopping, and scenic walking trails. A wonderful combination of space, privacy, and convenience!
For sale
C$849,900
28 Notchwood Ct, Kitchener, ON N2A 3L5
3beds
1,921sqft
Single Family Residence, Residential
Built in 1987
9,147 Square Feet Lot
$-- Zestimate®
C$442/sqft
C$-- HOA
What's special
Quiet courtMature treesOpen concept main floorBeautiful hardwood flooring throughoutBuilt-in wall ovenSix-burner gas stoveInviting family room
- 5 days
- 33
- 2
Zillow last checked:
Listing updated:
Listed by:
Simone De Lima, Broker,
PEAK REALTY LTD.,
Richard G. Steinmann, Broker,
RE/MAX TWIN CITY REALTY INC.
Source: ITSO,MLS®#: 40862927Originating MLS®#: Cornerstone Association of REALTORS®
Facts & features
Interior
Bedrooms & bathrooms
- Bedrooms: 3
- Bathrooms: 4
- Full bathrooms: 3
- 1/2 bathrooms: 1
- Main level bathrooms: 1
Other
- Level: Second
- Area: 168
- Dimensions: 14ft. 0in. X 12ft. 0in.
Bedroom
- Level: Second
- Area: 140.3
- Dimensions: 14ft. 3in. X 10ft. 0in.
Bedroom
- Level: Second
- Area: 130
- Dimensions: 13ft. 0in. X 10ft. 0in.
Bathroom
- Features: 4-Piece
- Level: Second
Bathroom
- Features: 4-Piece, Ensuite
- Level: Second
Bathroom
- Features: 2-Piece
- Level: Main
Bathroom
- Features: 3-Piece
- Level: Basement
- Area: 170.6
- Dimensions: 17ft. 6in. x 10ft. 0in.
Bonus room
- Level: Basement
- Area: 180.9
- Dimensions: 18ft. 9in. X 10ft. 0in.
Breakfast room
- Level: Main
- Area: 177.12
- Dimensions: 16ft. 0in. X 11ft. 7in.
Dining room
- Level: Main
- Area: 110.88
- Dimensions: 11ft. 0in. X 10ft. 8in.
Family room
- Features: Fireplace
- Level: Main
- Area: 198
- Dimensions: 18ft. 0in. X 11ft. 0in.
Foyer
- Level: Main
- Area: 110
- Dimensions: 11ft. 0in. X 10ft. 0in.
Kitchen
- Level: Main
- Area: 104
- Dimensions: 13ft. 0in. X 8ft. 0in.
Laundry
- Level: Basement
Recreation room
- Level: Basement
- Area: 181.62
- Dimensions: 18ft. 0in. X 10ft. 9in.
Storage
- Level: Main
Storage
- Level: Basement
Heating
- Forced Air, Natural Gas
Cooling
- Central Air
Appliances
- Included: Water Softener, Built-in Microwave, Dryer, Refrigerator, Washer
- Laundry: Lower Level
Features
- Auto Garage Door Remote(s), Central Vacuum
- Basement: Walk-Out Access,Full,Finished
- Number of fireplaces: 1
- Fireplace features: Gas
Interior area
- Total structure area: 2,613
- Total interior livable area: 1,921 sqft
- Finished area above ground: 1,921
- Finished area below ground: 692
Video & virtual tour
Property
Parking
- Total spaces: 7
- Parking features: Attached Garage, Asphalt, Private Drive Double Wide
- Attached garage spaces: 2
- Uncovered spaces: 5
Features
- Stories: 2
- Patio & porch: Deck, Porch
- Frontage type: North
- Frontage length: 45.00
Lot
- Size: 9,147 Square Feet
- Dimensions: 45 x 114
- Features: Urban, Pie Shaped Lot, Major Highway, Public Transit, Quiet Area, Trails
Details
- Parcel number: 225500269
- Zoning: R2A
Construction
Type & style
- Home type: SingleFamily
- Architectural style: Georgian
- Property subtype: Single Family Residence, Residential
Materials
- Aluminum Siding, Brick
- Foundation: Poured Concrete
- Roof: Asphalt Shing
Condition
- 31-50 Years
- New construction: No
- Year built: 1987
Utilities & green energy
- Sewer: Sewer (Municipal)
- Water: Municipal
Community & HOA
Location
- Region: Kitchener
Financial & listing details
- Price per square foot: C$442/sqft
- Annual tax amount: C$5,990
- Date on market: 9/15/2026
- Inclusions: Built-in Microwave, Dryer, Refrigerator, Washer, 6 Burner Gas Cooktop, Wall Oven.
- Exclusions: Television And Wall Mount In Family Room, Safe In Basement.
Price history
| Date | Event | Price |
|---|---|---|
| 9/15/2026 | Listed for sale | C$849,900C$442/sqft |
Source: ITSO #40862927 Report a problem | ||
Public tax history
Tax history is unavailable.
Climate risks
Neighborhood: Idlewood
Nearby schools
GreatSchools rating
No schools nearby
We couldn't find any schools near this home.

Similar homes
- C$925,0003 bd4 ba1.7k sqft38 Lyle Pl, Kitchener, ON N2B 2J6For Sale
 MLS ID #40863679, Erin Young, Broker Manager, Re/Max Icon Realty. ITSO
 - C$849,0005 bd2 ba1.2k sqft15 Linton Pl, Kitchener, ON N2B 2K1For Sale
 MLS ID #40862024, Brandon Phillips, Salesperson, Real Broker Ontario Ltd.. ITSO
 - C$799,9003 bd3 ba1.3k sqft66 Georgian Cres, Kitchener, ON N2B 3N9For Sale
 MLS ID #40861574, Christopher Gehl, Salesperson, RE/MAX SOLID GOLD REALTY (II) LTD.. ITSO
 - C$715,0006 bd2 ba1.7k sqft135 Brierdale Dr, Kitchener, ON N2A 3S8For Sale
 MLS ID #40863193, Faisal Susiwala, Broker of Record, RE/MAX TWIN CITY FAISAL SUSIWALA REALTY. ITSO
