**Where exceptional craftsmanship meets effortless luxury.** This fully renovated bungalow offers approximately 2,300 sq. ft. of beautifully curated living space, featuring 3+2 bedrooms, 2 stunning bathrooms, situated nicely on a quiet court. From the moment you enter, the quality is unmistakable. Rich hardwood flooring, custom wall panelling and millwork, coffered ceilings, seamless flush-mount vents, integrated lighting, and smart-home dimming controls create a sophisticated yet inviting atmosphere. The showstopping custom kitchen is the heart of the home, featuring bespoke cabinetry, abundant storage, quartz countertops, a generous centre island, integrated lighting, custom hood, natural gas range, Blanco apron-front sink, and fully integrated appliances. The open-concept design flows effortlessly into the dining and living spaces, highlighted by a custom millwork feature wall, integrated mantel and fireplace. A custom oak staircase with black metal detailing and individual lighting at each tread adds a striking architectural element. Both bathrooms have been completely renovated with heated floors, a luxurious curbless shower, integrated lighting, and custom storage. Step outside to your own private retreat, complete with a large entertaining deck, gazebo, fire pit area, mature landscaping, armour stone, garden spaces, and landscape lighting. Thoughtfully designed outdoor spaces make entertaining and relaxing effortless. The detached 24x26 ft. double garage is exceptional—fully finished, heated, insulated, epoxy-floored, and outfitted with custom cabinetry, storage, lighting, new windows, roof, and insulated doors. Ideal for vehicles, hobbies, a workshop, or additional storage. A large interlocking driveway provides parking for approximately seven vehicles. Meticulously renovated inside and out, this is more than a home—it’s a lifestyle, thoughtfully created for those who appreciate exceptional quality, timeless design, and craftsmanship in every detail.
For sale
C$849,000
15 Linton Pl, Kitchener, ON N2B 2K1
5beds
1,213sqft
Single Family Residence, Residential
Built in ----
-- sqft lot
$-- Zestimate®
C$700/sqft
C$-- HOA
What's special
Quiet courtRich hardwood flooringCoffered ceilingsSeamless flush-mount ventsIntegrated lightingSmart-home dimming controlsShowstopping custom kitchen
- 2 days
- 3
- 0
Zillow last checked:
Listing updated:
Listed by:
Brandon Phillips, Salesperson,
Real Broker Ontario Ltd.
Source: ITSO,MLS®#: 40862024Originating MLS®#: Cornerstone Association of REALTORS®
Facts & features
Interior
Bedrooms & bathrooms
- Bedrooms: 5
- Bathrooms: 2
- Full bathrooms: 2
- Main level bathrooms: 1
- Main level bedrooms: 3
Other
- Level: Main
- Area: 141.14
- Dimensions: 14ft. 10in. X 10ft. 1in.
Bedroom
- Level: Main
- Area: 89.53
- Dimensions: 11ft. 4in. X 8ft. 11in.
Bedroom
- Level: Main
- Area: 110.82
- Dimensions: 11ft. 6in. X 10ft. 2in.
Bedroom
- Level: Basement
- Area: 112.92
- Dimensions: 14ft. 1in. X 8ft. 6in.
Bedroom
- Level: Basement
Bathroom
- Features: 5+ Piece
- Level: Main
Bathroom
- Features: 3-Piece
- Level: Basement
Other
- Level: Basement
Dining room
- Level: Main
- Area: 110.84
- Dimensions: 11ft. 4in. X 10ft. 4in.
Foyer
- Level: Main
Kitchen
- Level: Main
- Area: 71.64
- Dimensions: 10ft. 9in. X 7ft. 10in.
Laundry
- Level: Basement
Living room
- Level: Main
- Area: 200.48
- Dimensions: 18ft. 11in. X 11ft. 7in.
Recreation room
- Level: Basement
Recreation room
- Level: Basement
Heating
- Forced Air, Natural Gas
Cooling
- Central Air
Appliances
- Included: Instant Hot Water, Water Heater Owned, Water Softener, Built-in Microwave, Dishwasher, Dryer, Gas Stove, Range Hood, Refrigerator, Washer
Features
- Built-In Appliances
- Windows: Window Coverings
- Basement: Full,Finished
- Has fireplace: Yes
- Fireplace features: Gas
Interior area
- Total structure area: 2,359
- Total interior livable area: 1,213 sqft
- Finished area above ground: 1,213
- Finished area below ground: 1,146
Video & virtual tour
Property
Parking
- Total spaces: 9
- Parking features: Detached Garage, Garage Door Opener, Interlock, Private Drive Double Wide
- Garage spaces: 2
- Uncovered spaces: 7
Features
- Stories: 1
- Frontage type: West
- Frontage length: 76.00
Lot
- Dimensions: 76 x 241
- Features: Urban, Cul-De-Sac, Dog Park, Highway Access, Park, Public Transit, Quiet Area, Schools, Shopping Nearby
Details
- Additional structures: Shed(s)
- Parcel number: 225330126
- Zoning: RES-2
Construction
Type & style
- Home type: SingleFamily
- Architectural style: Bungalow
- Property subtype: Single Family Residence, Residential
Materials
- Brick
- Roof: Asphalt Shing
Condition
- 31-50 Years
- New construction: No
Utilities & green energy
- Sewer: Sewer (Municipal)
- Water: Municipal
Community & HOA
Location
- Region: Kitchener
Financial & listing details
- Price per square foot: C$700/sqft
- Annual tax amount: C$4,924
- Date on market: 9/16/2026
- Inclusions: Built-in Microwave, Dishwasher, Dryer, Garage Door Opener, Gas Stove, Range Hood, Refrigerator, Washer, Window Coverings
- Exclusions: Machine In Garage.
Price history
| Date | Event | Price |
|---|---|---|
| 9/16/2026 | Listed for sale | C$849,000C$700/sqft |
Source: ITSO #40862024 Report a problem | ||
Public tax history
Tax history is unavailable.
Climate risks
Neighborhood: Heritage Park
Nearby schools
GreatSchools rating
No schools nearby
We couldn't find any schools near this home.
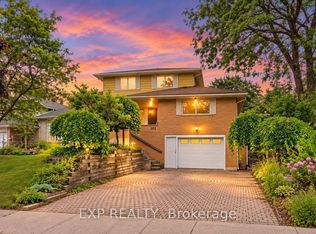
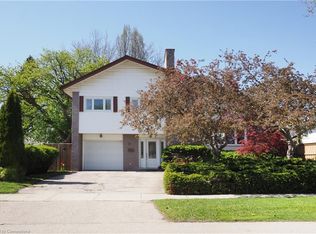
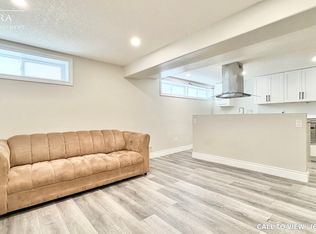
Similar homes
- C$925,0003 bd4 ba1.7k sqft38 Lyle Pl, Kitchener, ON N2B 2J6For Sale
 MLS ID #40863679, Erin Young, Broker Manager, Re/Max Icon Realty. ITSO
 - C$799,9003 bd3 ba1.3k sqft66 Georgian Cres, Kitchener, ON N2B 3N9For Sale
 MLS ID #40861574, Christopher Gehl, Salesperson, RE/MAX SOLID GOLD REALTY (II) LTD.. ITSO
 - C$729,9004 bd2 ba1.3k sqft139 Brierdale Dr, Kitchener, ON N2A 3S8For Sale
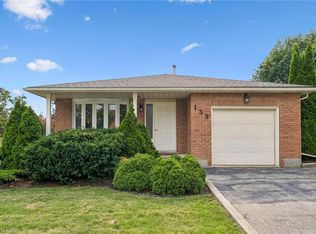 MLS ID #40854838, Kimberly Reed, Salesperson, PEAK REALTY LTD.. ITSO
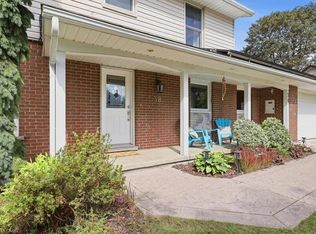
 - C$799,9005 bd4 ba1.7k sqft21 Halliwell Dr, Kitchener, ON N2B 2M5For Sale
 MLS ID #40857810, Alejandra Ivic, Salesperson, RE/MAX Twin City Realty Inc.. ITSO
