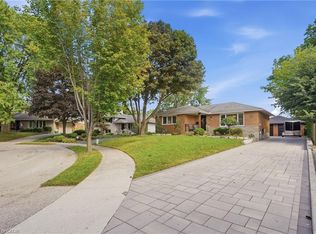
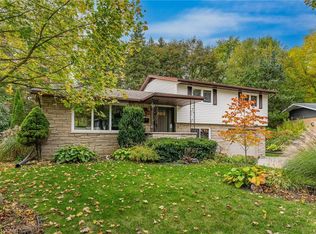
**EARN $8000/YEAR for the next 3 years! Then enjoy LOWER Energy SAVINGS for years to come!** Welcome home to this spacious family property tucked away on a quiet cul-de-sac in one of Kitchener's most established and sought-after neighborhoods, just a short walk from Stanley Park Mall. Situated on a beautiful oversized lot, this home offers over 2,200 sq. ft. of living space, a RARE 3-car garage and exceptional flexibility for today's growing family! With three nice sized bedrooms and multiple opportunities to create additional sleeping accommodations - this home is designed to grow with you! The thoughtfully laid out main floor features a bright home office that can easily function as a guest room, nursery or potential fourth bedroom, along with a convenient powder room and spacious living areas anchored by a cozy natural gas fireplace. The kitchen provides direct access to the backyard and includes a gas BBQ hookup, making outdoor entertaining a breeze. Upstairs, you'll find three spacious bedrooms, a full 4-piece bathroom and the convenience of second-floor laundry located within the primary ensuite (basement laundry hookups available if preferred). The finished basement adds even more versatility with a large rec room, second gas fireplace, 3-piece bathroom, extensive storage and plenty of room for future modifications, including the potential for an additional bedroom or private guest suite. Highlights include the income-generating solar panels, EV charger wiring in the garage (charger not included), and PARKING for up to 7+ VEHICLES between the driveway and the RARE 3-car garage. Located close to parks, schools, trails, shopping and everyday amenities, this Heritage/Stanley Park gem offers the space, flexibility and future potential today's families are searching for. Don't miss this opportunity to own an oversized property in a mature neighborhood while benefiting from immediate income & long-term energy savings!
For sale
C$849,000
38 Lyle Pl, Kitchener, ON N2B 2J6
3beds
1,750sqft
Single Family Residence, Residential
Built in 1963
0.25 Acres Lot
$-- Zestimate®
C$485/sqft
C$-- HOA
What's special
- 5 days
- 10
- 0
Zillow last checked:
Listing updated:
Listed by:
Erin Young, Broker Manager,
Re/Max Icon Realty
Source: ITSO,MLS®#: 40874176Originating MLS®#: Cornerstone Association of REALTORS®
Facts & features
Interior
Bedrooms & bathrooms
- Bedrooms: 3
- Bathrooms: 4
- Full bathrooms: 2
- 1/2 bathrooms: 2
- Main level bathrooms: 1
Bedroom
- Level: Second
- Area: 320.74
- Dimensions: 29ft. 0in. x 11ft. 6in.
Bedroom
- Level: Second
Other
- Level: Second
Bathroom
- Features: 2-Piece
- Level: Main
- Area: 187
- Dimensions: 17ft. 0in. x 11ft. 0in.
Bathroom
- Features: 2-Piece, Laundry
- Level: Second
- Area: 88.48
- Dimensions: 11ft. 6in. x 8ft. 0in.
Bathroom
- Features: 4-Piece
- Level: Second
Bathroom
- Features: 3-Piece
- Level: Basement
Dining room
- Level: Main
- Area: 310.34
- Dimensions: 28ft. 6in. X 11ft. 6in.
Kitchen
- Level: Main
- Area: 99
- Dimensions: 11ft. 0in. x 9ft. 0in.
Living room
- Level: Main
Mud room
- Level: Main
- Area: 180
- Dimensions: 15ft. 0in. x 12ft. 0in.
Office
- Level: Main
- Area: 117.78
- Dimensions: 13ft. 0in. x 9ft. 6in.
Recreation room
- Level: Basement
Storage
- Level: Main
- Area: 120
- Dimensions: 12ft. 0in. x 10ft. 0in.
Storage
- Level: Basement
Utility room
- Level: Basement
Heating
- Forced Air, Natural Gas
Cooling
- Central Air
Appliances
- Included: Water Softener, Dishwasher, Dryer, Refrigerator, Stove, Washer
Features
- Auto Garage Door Remote(s), Ceiling Fan(s), In-law Capability, Solar Owned, Work Bench
- Basement: Full,Finished
- Number of fireplaces: 2
- Fireplace features: Gas
Interior area
- Total structure area: 2,283
- Total interior livable area: 1,750 sqft
- Finished area above ground: 1,750
- Finished area below ground: 533
Video & virtual tour
Property
Parking
- Total spaces: 7
- Parking features: Attached Garage, Garage Door Opener, Private Drive Double Wide
- Attached garage spaces: 3
- Uncovered spaces: 4
Features
- Stories: 2
- Frontage type: South
- Frontage length: 44.97
Lot
- Size: 0.25 Acres
- Dimensions: 44.97 x 129
- Features: Urban, Irregular Lot, City Lot, Highway Access, Park, Public Transit, School Bus Route, Schools, Shopping Nearby
Details
- Parcel number: 225330047
- Zoning: R2A
Construction
Type & style
- Home type: SingleFamily
- Architectural style: Traditional
- Property subtype: Single Family Residence, Residential
Materials
- Aluminum Siding, Brick
- Foundation: Poured Concrete
- Roof: Asphalt Shing
Condition
- 51-99 Years
- New construction: No
- Year built: 1963
Utilities & green energy
- Sewer: Sewer (Municipal)
- Water: Municipal
Community & HOA
Location
- Region: Kitchener
Financial & listing details
- Price per square foot: C$485/sqft
- Annual tax amount: C$5,638
- Date on market: 10/27/2026
- Inclusions: Dishwasher, Dryer, Garage Door Opener, Refrigerator, Stove, Washer, Solar Panel System, Tv Wall Mount, Garage Fridge, Curtains & Rods
- Exclusions: Tesla Charger, Kitchen Stools, Bbq, Microwave
Price history
| Date | Event | Price |
|---|---|---|
| 10/27/2026 | Listed for sale | C$849,000C$485/sqft |
Source: ITSO #40874176 Report a problem | ||
Public tax history
Tax history is unavailable.
Climate risks
Neighborhood: Heritage Park
Nearby schools
GreatSchools rating
No schools nearby
We couldn't find any schools near this home.
Similar homes
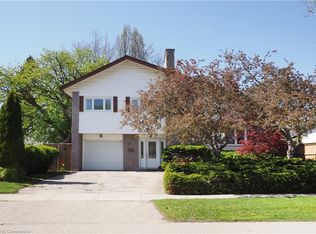
- C$829,9003 bd3 ba1.7k sqft134 Bechtel Dr, Kitchener, ON N2P 1S4For Sale
 MLS ID #40874605, Matt Bowlby, Salesperson, Royal LePage Wolle Realty. ITSO
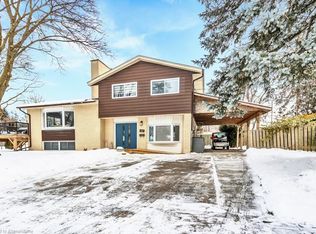
- C$899,9003 bd2 ba1.6k sqft33 Shadywood Cres, Kitchener, ON N2M 4J1For Sale
 MLS ID #40844819, Michelle Provost, Salesperson, Re/Max Real Estate Centre Inc.. ITSO
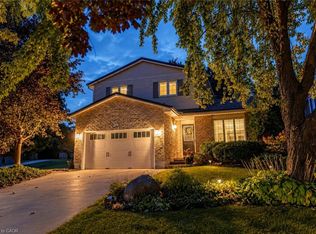
- C$849,9994 bd4 ba2.1k sqft382 Mountain Laurel Cres, Kitchener, ON N2E 4B4For Sale
 MLS ID #40875154, Colton Davidson, Salesperson, Re/Max Icon Realty. ITSO
- C$689,9003 bd3 ba964 sqft162 Fairfield Ave, Kitchener, ON N2H 6C5For Sale
 MLS ID #40874891, Greg Metcalfe, Salesperson, Peak Realty Ltd.. ITSO
