Discover the perfect blend of comfort and functionality at 11 Hickson Drive, a beautifully appointed side split home nestled in the heart of the desirable Stanley Park area of Kitchener. This property is not just a house; it's a haven for families and individuals alike. Step inside to an inviting and bright home. The living room area featuring an impressive brick fireplace, seamlessly flows into the dining area and updated kitchen, complete with sleek stainless steel appliances. Imagine hosting family gatherings or enjoying quiet dinners on your newer composite deck, effortlessly accessible from the dining room. Upstairs, you’ll find three substantial bedrooms designed for rest and relaxation. The updated 5-piece bath is an oasis with its luxurious tub, glass shower, and double sink – perfect for unwinding after a long day. But that's not all! This home is designed with accessibility in mind, featuring a unique main floor in-law setup that includes a roll-in shower, grab bars, and a ramped entrance. It’s perfect for multi-generational living or accommodating guests with special needs. The lower level offers even more flexibility with a spacious rec room for entertainment or relaxation, a 3-piece bath, and an additional bedroom—ideal for teens or visiting relatives. Located within close proximity to shopping centers, transit links, schools, places of worship, parks, and trails along the picturesque Heritage Park neighborhood – this home offers the ultimate convenience without compromising on tranquility. Don’t miss your chance to own this versatile property that caters to your lifestyle needs! Schedule your viewing today and envision your future at 11 Hickson Drive.
Sold for $795,000
C$795,000
11 Hickson Dr, Kitchener, ON N2B 2H4
5beds
1,946sqft
Single Family Residence, Residential
Built in 1965
9,782 Square Feet Lot
$-- Zestimate®
C$409/sqft
C$3,110 Estimated rent
Home value
Not available
Estimated sales range
Not available
Not available
Owner options
List your home for rent
C$3,110/mo
Rent Zestimate®
Find your next renter with Zillow Rental Manager. Plus, with online applications, you can quickly screen prospective tenants – for free.
C$3,110/mo
Rent Zestimate®
Refinance and save
C$3,361/mo
Est. payment
Refinancing to a lower rate could help reduce your monthly payments and save thousands over the life of the loan.
C$3,361/mo
Est. payment
Explore your selling options
Work with a Zillow partner agent
Leverage their expertise and Zillow's premium Showcase listings to get your home seen by more buyers.
Get startedList with your own agent
Get your home in front of millions of buyers by listing it on Zillow.
Learn how to do itSell it yourself
Take full control of how buyers see your home on Zillow by listing For Sale by Owner (FSBO).
List your homeWhat's special
Zillow last checked:
Listing updated:
Listed by:
Joan Elizabeth Hewitt Jancsar, Broker,
Hewitt Jancsar Realty Ltd.,
Zachary Sandor Jancsar, Broker of Record,
Hewitt Jancsar Realty Ltd.
Source: ITSO,MLS®#: 40687647Originating MLS®#: Cornerstone Association of REALTORS®
Facts & features
Interior
Bedrooms & bathrooms
- Bedrooms: 5
- Bathrooms: 4
- Full bathrooms: 3
- 1/2 bathrooms: 1
- Main level bathrooms: 2
- Main level bedrooms: 1
Other
- Features: Accessible, Carpet Free, Ensuite
- Level: Main
- Area: 121.66
- Dimensions: 11ft. 6in. X 11ft. 0in.
Bedroom
- Features: Fireplace
- Level: Third
- Area: 301.05
- Dimensions: 20ft. 7in. X 15ft. 0in.
Bedroom
- Level: Third
- Area: 169.58
- Dimensions: 14ft. 5in. X 12ft. 7in.
Bedroom
- Level: Third
Bedroom
- Level: Lower
Bathroom
- Features: 2-Piece
- Level: Main
- Area: 121.75
- Dimensions: 12ft. 9in. X 10ft. 7in.
Bathroom
- Features: 3-Piece, Accessible
- Level: Main
- Area: 121.26
- Dimensions: 12ft. 9in. X 10ft. 3in.
Bathroom
- Features: 4-Piece, Laundry
- Level: Third
- Area: 105.31
- Dimensions: 13ft. 5in. X 8ft. 7in.
Bathroom
- Features: 3-Piece
- Level: Lower
Dining room
- Level: Second
- Area: 131.81
- Dimensions: 13ft. 5in. X 10ft. 10in.
Foyer
- Features: Accessible, Fireplace
- Level: Main
- Area: 301.3
- Dimensions: 20ft. 6in. X 15ft. 2in.
Kitchen
- Level: Second
- Area: 196.23
- Dimensions: 15ft. 6in. X 13ft. 3in.
Living room
- Features: Fireplace
- Level: Second
- Area: 121.56
- Dimensions: 12ft. 6in. X 10ft. 8in.
Recreation room
- Features: Fireplace
- Level: Lower
Storage
- Features: Laundry
- Level: Basement
Utility room
- Level: Basement
Heating
- Forced Air, Natural Gas
Cooling
- Central Air
Appliances
- Included: Water Heater Owned, Water Softener, Dishwasher, Dryer, Refrigerator, Stove, Washer, Wine Cooler
- Laundry: In-Suite
Features
- In-law Capability
- Basement: Full,Finished
- Number of fireplaces: 2
- Fireplace features: Living Room, Recreation Room, Wood Burning
Interior area
- Total structure area: 2,559
- Total interior livable area: 1,946 sqft
- Finished area above ground: 1,946
- Finished area below ground: 613
Property
Parking
- Total spaces: 5
- Parking features: Asphalt, Carport, Private Drive Double Wide
- Uncovered spaces: 4
Accessibility
- Accessibility features: Accessible Doors, 60 Turn Radius, Accessible Public Transit Nearby, Accessible Full Bath, Bath Grab Bars, Accessible Hallway(s), Hard/Low Nap Floors, Accessible Entrance, Level within Dwelling, Multiple Entrances, Neighborhood with Curb Ramps, Accessible Approach with Ramp, Roll-In Shower
Features
- Patio & porch: Deck
- Fencing: Partial
- Frontage type: East
- Frontage length: 65.11
Lot
- Size: 9,782 Square Feet
- Dimensions: 150.25 x 65.11
- Features: Urban, Rectangular, Airport, Highway Access, Hospital, Library, Park, Place of Worship, Public Transit, Rec./Community Centre, Regional Mall, Schools, Shopping Nearby, Trails
Details
- Additional structures: Shed(s)
- Parcel number: 225330036
- Zoning: R2A
Construction
Type & style
- Home type: SingleFamily
- Architectural style: Sidesplit
- Property subtype: Single Family Residence, Residential
Materials
- Aluminum Siding, Brick
- Foundation: Poured Concrete
- Roof: Asphalt Shing
Condition
- 51-99 Years
- New construction: No
- Year built: 1965
Utilities & green energy
- Sewer: Sewer (Municipal)
- Water: Municipal, Unknown
- Utilities for property: Cable Available, Cell Service, Fibre Optics, Garbage/Sanitary Collection, High Speed Internet Avail, Natural Gas Connected, Recycling Pickup, Street Lights
Community & HOA
Community
- Security: Carbon Monoxide Detector(s)
Location
- Region: Kitchener
Financial & listing details
- Price per square foot: C$409/sqft
- Annual tax amount: C$5,218
- Date on market: 2/7/2025
- Inclusions: Dishwasher, Dryer, Refrigerator, Stove, Washer, Wine Cooler
Price history
| Date | Event | Price |
|---|---|---|
| 3/14/2025 | Sold | C$795,000C$409/sqft |
Source: ITSO #40687647 Report a problem | ||
Public tax history
Tax history is unavailable.
Neighborhood: Heritage Park
Nearby homes
- C$369,9003 bd2 ba1.2k sqft24 Midland Dr #306, Kitchener, ON N2A2A8For Sale

- C$---- bd-- ba-- sqft24 Midland Dr #205, Kitchener, ON N2A2A8Off Market
- C$925,0003 bd4 ba1.7k sqft38 Lyle Pl, Kitchener, ON N2B2J6For Sale
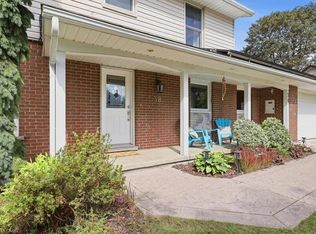
- C$375,0002 bd1 ba1k sqft24 Midland Dr #406, Kitchener, ON N2A2A8Sold
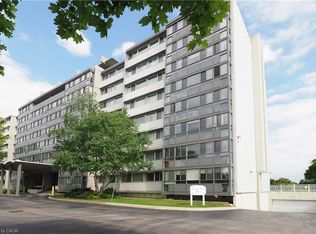
- C$350,0003 bd2 ba1.2k sqft24 Midland Dr #604, Kitchener, ON N2A2A8For Sale
- C$295,0002 bd1 ba971 sqft24 Midland Dr #402, Kitchener, ON N2A2A8For Sale
- C$390,0003 bd2 ba1.3k sqft24 Midland Dr #303, Kitchener, ON N2A2A8Sold
- C$250,0002 bd1 ba-- sqft24 Midland Dr #509, Kitchener, ON N2A2A8For Sale
Nearby schools
GreatSchools rating
No schools nearby
We couldn't find any schools near this home.
