An exceptional investment in a sought-after community, strategically located next to the vibrant Stanley Park Mall. This well-appointed cooperative building, currently transitioning to a condominium, offers an array of desirable amenities and a prime location. Exceptional Features & Upgrades Unit 406 is a desirable corner suite with wall-to-wall windows and a stunning view from its enclosed patio, designed for year-round enjoyment. The open-concept layout features: Two spacious bedrooms, modernized kitchen and updated bathroom Freshly painted interiors and new flooring for a stylish, move-in ready feel Enjoy peace of mind with INCLUSIVE monthly fees that cover HEAT, HYDRO, WATER, and PROPERTY TAXES. This all-in-one package simplifies budgeting and delivers outstanding value for your investment. Residents benefit from a range of amenities designed to enrich daily living, including: Outdoor pool & patio area – perfect for summer relaxation Party room, games room & exercise room – ideal for socializing and staying active This meticulously maintained building is ready for immediate occupancy. With the conversion to condominium status underway, this unit represents not just a home but a savvy investment opportunity positioned for future appreciation.1 underground parking space, 1 rented surface space,Storage locker Great price for the square footage Don’t miss this rare opportunity to secure a property that combines modern living, strong amenities, and long-term growth potential. 24 Midland Dr, Unit 406 — move in today and invest in tomorrow.
Sold for $375,000
C$375,000
24 Midland Dr #406, Kitchener, ON N2A 2A8
2beds
1,020sqft
Condo/Apt Unit, Residential, Stock Cooperative
Built in 1970
-- sqft lot
$-- Zestimate®
C$368/sqft
C$1,857 Estimated rent
Home value
Not available
Estimated sales range
Not available
Not available
Owner options
List your home for rent
C$1,857/mo
Rent Zestimate®
Find your next renter with Zillow Rental Manager. Plus, with online applications, you can quickly screen prospective tenants – for free.
C$1,857/mo
Rent Zestimate®
Refinance and save
C$2,825/mo
Est. payment
Refinancing to a lower rate could help reduce your monthly payments and save thousands over the life of the loan.
C$2,825/mo
Est. payment
Explore your selling options
Work with a Zillow partner agent
Leverage their expertise and Zillow's premium Showcase listings to get your home seen by more buyers.
Get startedList with your own agent
Get your home in front of millions of buyers by listing it on Zillow.
Learn how to do itSell it yourself
Take full control of how buyers see your home on Zillow by listing For Sale by Owner (FSBO).
List your homeWhat's special
Corner suiteWall-to-wall windowsStunning viewEnclosed patioOpen-concept layoutSpacious bedroomsModernized kitchen
Zillow last checked:
Listing updated:
Listed by:
Annette M. Blake, Broker,
RE/MAX SOLID GOLD REALTY (II) LTD.
Source: ITSO,MLS®#: 40770141Originating MLS®#: Cornerstone Association of REALTORS®
Facts & features
Interior
Bedrooms & bathrooms
- Bedrooms: 2
- Bathrooms: 1
- Full bathrooms: 1
- Main level bathrooms: 1
- Main level bedrooms: 2
Bedroom
- Level: Main
Bedroom
- Level: Main
Bathroom
- Features: 4-Piece
- Level: Main
Dining room
- Level: Main
Kitchen
- Level: Main
Living room
- Level: Main
Storage
- Level: Main
Sunroom
- Level: Main
Heating
- Hot Water
Cooling
- None
Appliances
- Included: Built-in Microwave, Microwave, Refrigerator, Stove
- Laundry: Coin Operated, Common Area
Features
- Auto Garage Door Remote(s), Ceiling Fan(s), Elevator, Separate Heating Controls
- Basement: None
- Has fireplace: No
Interior area
- Total structure area: 1,020
- Total interior livable area: 1,020 sqft
- Finished area above ground: 1,020
Property
Parking
- Total spaces: 1
- Parking features: Unassigned, Guest
- Garage spaces: 1
- Details: Assigned Space: 406
Accessibility
- Accessibility features: Accessible Elevator Installed, Fire Escape
Features
- Patio & porch: Enclosed
- Has private pool: Yes
- Pool features: In Ground
- Frontage type: North
Lot
- Features: Urban, Greenbelt, Park, Place of Worship, Public Transit, Schools
Details
- Parcel number: 225670006
- Zoning: R2
Construction
Type & style
- Home type: Condo
- Architectural style: 1 Storey/Apt
- Property subtype: Condo/Apt Unit, Residential, Stock Cooperative
- Attached to another structure: Yes
Materials
- Aluminum Siding, Brick Veneer, Concrete
- Foundation: Poured Concrete
- Roof: Membrane
Condition
- 51-99 Years,New Construction
- New construction: Yes
- Year built: 1970
Utilities & green energy
- Sewer: Sewer (Municipal)
- Water: Municipal
Community & HOA
Community
- Security: Smoke Detector(s)
HOA
- Has HOA: Yes
- Amenities included: Elevator(s), Fitness Center, Party Room, Pool, Parking
- Services included: Insurance, Building Maintenance, Common Elements, Doors, Heat, Hydro, Property Management Fees, Roof, Snow Removal, Water, Windows
- Second HOA fee: C$1,240 monthly
Location
- Region: Kitchener
Financial & listing details
- Price per square foot: C$368/sqft
- Date on market: 9/18/2025
- Inclusions: Built-in Microwave, Microwave, Refrigerator, Stove
Price history
| Date | Event | Price |
|---|---|---|
| 1/29/2026 | Sold | C$375,000C$368/sqft |
Source: ITSO #40770141 Report a problem | ||
Public tax history
Tax history is unavailable.
Neighborhood: Stanley Park
Nearby homes
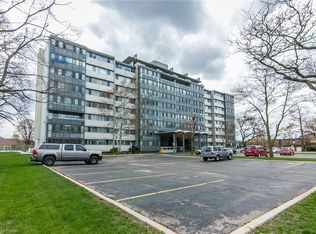
- C$295,0002 bd1 ba971 sqft24 Midland Dr #402, Kitchener, ON N2A2A8For Sale
- C$250,0002 bd1 ba-- sqft24 Midland Dr #509, Kitchener, ON N2A2A8For Sale

- C$319,9002 bd1 ba-- sqft24 Midland Dr #401, Kitchener, ON N2A2A8For Sale
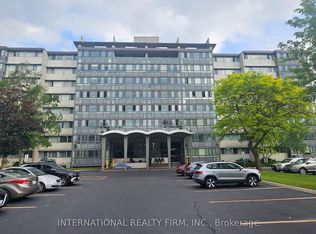
- C$299,0002 bd1 ba989 sqft24 Midland Dr #403, Kitchener, ON N2A2A8For Sale

- C$150,0001 bd1 ba455 sqft24 Midland Dr #503B, Kitchener, ON N2A2A8For Sale
- C$350,0003 bd2 ba1.2k sqft24 Midland Dr #604, Kitchener, ON N2A2A8For Sale
- C$---- bd-- ba-- sqft24 Midland Dr #205, Kitchener, ON N2A2A8Off Market
- C$369,9003 bd2 ba1.2k sqft24 Midland Dr #306, Kitchener, ON N2A2A8For Sale
Nearby schools
GreatSchools rating
No schools nearby
We couldn't find any schools near this home.
- Ontario
- Waterloo Regional Municipality
- Kitchener
- N2A 2A8
- Stanley Park
- 24 Midland Dr Unit 406
