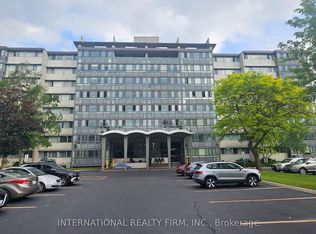
Charming effortless living in this ready to move in space. This 1 bedroom, 1 bathroom home showcases a sun-filled living room, renovated kitchen and bathroom and incredible building amenities. Move in and enjoy the space including the in-ground pool, fitness room and library. Situated in the heart of Stanley Park, you'll appreciate the convenience of nearby shopping, restaurants, parks, walking trails, community centres, places of worship, public transit, and quick access to Highway 7/8. As a co-operative community, the monthly fees include property taxes and utilities, providing exceptional value and predictable homeownership costs. Beautiful easy and affordable living.
For sale
C$215,000
24 Midland Dr #503B, Kitchener, ON N2A 2A8
1beds
455sqft
Condo/Apt Unit, Residential, Stock Cooperative
Built in 1968
-- sqft lot
$-- Zestimate®
C$473/sqft
C$794/mo HOA
What's special
Renovated kitchenIn-ground pool
- 47 days
- 25
- 1
Zillow last checked:
Listing updated:
Listed by:
Lidia Tagliabracci, Salesperson,
Royal LePage Wolle Realty
Source: ITSO,MLS®#: 40858443Originating MLS®#: Cornerstone Association of REALTORS®
Facts & features
Interior
Bedrooms & bathrooms
- Bedrooms: 1
- Bathrooms: 1
- Full bathrooms: 1
- Main level bathrooms: 1
- Main level bedrooms: 1
Other
- Level: Main
- Area: 150.7
- Dimensions: 15ft. 7in. X 10ft. 0in.
Bathroom
- Features: 4-Piece
- Level: Main
- Area: 120.54
- Dimensions: 10ft. 2in. X 12ft. 3in.
Kitchen
- Level: Main
- Area: 80.96
- Dimensions: 10ft. 2in. X 8ft. 8in.
Living room
- Level: Main
Heating
- Baseboard, Natural Gas
Cooling
- None
Appliances
- Included: Dishwasher, Refrigerator, Stove
- Laundry: Coin Operated
Features
- Other
- Has fireplace: No
Interior area
- Total structure area: 455
- Total interior livable area: 455 sqft
- Finished area above ground: 455
Property
Parking
- Total spaces: 1
- Parking features: Asphalt, Unassigned, No Driveway Parking, Outside/Surface/Open
- Uncovered spaces: 1
Features
- Stories: 1
- Has private pool: Yes
- Pool features: Outdoor Pool
- Frontage type: South
- Frontage length: 0.00
Lot
- Features: Urban, Ample Parking, Near Golf Course, Highway Access, Hospital, Public Transit, Regional Mall, Shopping Nearby
Details
- Parcel number: 225670006
- Zoning: R2
Construction
Type & style
- Home type: Condo
- Architectural style: Apartment
- Property subtype: Condo/Apt Unit, Residential, Stock Cooperative
- Attached to another structure: Yes
Materials
- Brick
- Roof: Other
Condition
- 51-99 Years
- New construction: No
- Year built: 1968
Utilities & green energy
- Sewer: Sewer (Municipal)
- Water: Municipal
Community & HOA
Community
- Senior community: Yes
HOA
- Has HOA: Yes
- Amenities included: Barbecue, Fitness Center, Party Room, Pool, Parking
- Services included: Insurance, C.A.M., Common Elements, Maintenance Grounds, Heat, Hydro, Parking, Trash, Property Management Fees, Roof, Snow Removal, Water, Windows
- HOA fee: C$794 monthly
Location
- Region: Kitchener
Financial & listing details
- Price per square foot: C$473/sqft
- Date on market: 8/28/2026
- Inclusions: Dishwasher, Refrigerator, Stove
Price history
| Date | Event | Price |
|---|---|---|
| 9/8/2026 | Price change | C$215,000+43.3%C$473/sqft |
Source: ITSO #40858443 Report a problem | ||
| 8/28/2026 | Listed for sale | C$150,000C$330/sqft |
Source: ITSO #40858443 Report a problem | ||
Public tax history
Tax history is unavailable.
Climate risks
Neighborhood: Stanley Park
Nearby schools
GreatSchools rating
No schools nearby
We couldn't find any schools near this home.



Similar homes
- C$199,9001 bd1 ba618 sqft1414 King St E #802, Kitchener, ON N2G 4T8For Sale
 MLS ID #40828880, Victor Esteireiro, Salesperson, RED AND WHITE REALTY INC.. ITSO
 - C$249,9001 bd1 ba515 sqftKaufman Lofts, Kitchener, ON N2G 4Z9For Sale
 MLS ID #40869709, Geraldine Mahood, Broker, RE/MAX Twin City Realty Inc.. ITSO
 - C$269,9001 bd1 ba625 sqftEastwood Community 55+, Kitchener, ON N2G 4T8For Sale
 MLS ID #40868830, Rebecca Dorey, Salesperson, RE/MAX SOLID GOLD REALTY (II) LTD.. ITSO
 - C$165,0001 bd1 ba617 sqft64 Benton St #304, Kitchener, ON N2G 4L9For Sale
 MLS ID #40832067, Bonnie Bender, Salesperson, RE/MAX SOLID GOLD REALTY (II) LTD.. ITSO
