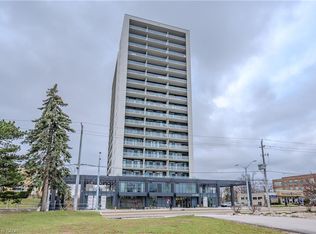
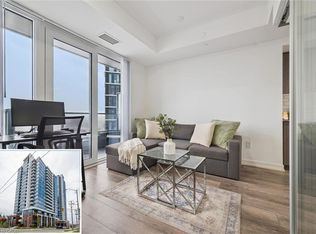
Come check out this One Bed + Den! Come see the view from the 16th floor! Come experience the Station Park Union Towers and all their amenities. This one bed + den condo with nine-foot ceilings is bright, clean, stylish and move-in ready! This layout is open and functional. Almost 550 square feet of carpet-free living space with an additional 100+ square feet of outdoor balcony space to watch the summer sunsets and see the lights of Midtown Kitchener. The bonus of this balcony is that it stretches across the entire condo so you can easily clean the windows to maintain your view! The condo comes with functional closet organizers and a storage locker on Level A. The Station Park Union Towers include a residents' lounge, arcade hall, dual bowling lanes, a hydro swim spa pool, hot tub, sauna, Peloton spin room, gym, Outdoor gym, bike storage, a dog washing station and 24/7 concierge/security. The condo fees include wi-fi internet access throughout the towers. Conveniently located across the street from Google and north & south ION stops. Close to schools, parks, shopping and so much more that downtown Kitchener has to offer. It is a tasteful condo that you just have to see. Come check out everything this condo and this location has to offer!
For sale
C$349,900
5 Wellington St S #1607, Cambridge, ON N1R 3Y4
1beds
547sqft
Condo/Apt Unit, Residential, Condominium
Built in 2023
-- sqft lot
$-- Zestimate®
C$640/sqft
C$468/mo HOA
What's special
Nine-foot ceilingsFunctional closet organizersOutdoor gym
- 6 hours |
- 4 |
- 0 |
Zillow last checked:
Listing updated:
Listed by:
Mark Van Dongen, Salesperson,
RE/MAX SOLID GOLD REALTY (II) LTD.,
Riley Keller, Salesperson,
RE/MAX SOLID GOLD REALTY (II) LTD.
Source: ITSO,MLS®#: 40858102Originating MLS®#: Cornerstone Association of REALTORS®
Facts & features
Interior
Bedrooms & bathrooms
- Bedrooms: 1
- Bathrooms: 1
- Full bathrooms: 1
- Main level bathrooms: 1
- Main level bedrooms: 1
Other
- Level: Main
Bathroom
- Features: 4-Piece
- Level: Main
Den
- Level: Main
Other
- Level: Main
Laundry
- Level: Main
Living room
- Level: Main
Heating
- Gas Hot Water
Cooling
- Central Air
Appliances
- Included: Water Softener, Built-in Microwave, Dishwasher, Dryer, Refrigerator, Stove, Washer
- Laundry: In-Suite
Features
- Air Exchanger, Auto Garage Door Remote(s), Elevator, Florescent Lights, Separate Heating Controls, Separate Hydro Meters, Upgraded Insulation
- Windows: Window Coverings
- Basement: None
- Has fireplace: Yes
- Fireplace features: Electric
Interior area
- Total structure area: 547
- Total interior livable area: 547 sqft
- Finished area above ground: 547
- Finished area below ground: 0
Video & virtual tour
Property
Parking
- Parking features: Leased, Private Drive Double Wide
- Has garage: Yes
- Details: Assigned Space: No
Features
- Stories: 1
- Patio & porch: Open
- Exterior features: Controlled Entry, TV Tower/Antenna, Year Round Living
- Has private pool: Yes
- Pool features: Indoor
- Has spa: Yes
- Spa features: Hot Tub
- Has view: Yes
- View description: City
- Frontage type: East
Lot
- Features: Urban, Airport, Arts Centre, Corner Lot, City Lot, Highway Access, Hospital, Library, Open Spaces, Park, Place of Worship, Playground Nearby, Public Transit, Rail Access, Schools, Shopping Nearby, Skiing
- Topography: Rolling
Details
- Additional structures: None
- Parcel number: 237540291
- Zoning: MIX-4
Construction
Type & style
- Home type: Condo
- Architectural style: Apartment
- Property subtype: Condo/Apt Unit, Residential, Condominium
- Attached to another structure: Yes
Materials
- Concrete
- Foundation: Poured Concrete
- Roof: Flat, Tar/Gravel
Condition
- 0-5 Years
- New construction: No
- Year built: 2023
Utilities & green energy
- Sewer: Sewer (Municipal)
- Water: Municipal-Metered
- Utilities for property: Cable Available, Cell Service, Electricity Connected, Garbage/Sanitary Collection, Internet Other, Recycling Pickup, Street Lights, Phone Available
Community & HOA
Community
- Security: Carbon Monoxide Detector, Smoke Detector
HOA
- Has HOA: Yes
- Amenities included: Barbecue, Concierge, Elevator(s), Fitness Center, Game Room, Industrial Water Softener, Party Room, Pool, Roof Deck, Sauna, Other
- Services included: Association Fee, Insurance, Building Maintenance, Central Air Conditioning, Maintenance Grounds, Heat, Internet, Trash, Property Management Fees, Roof, Snow Removal, Water Heater, Windows
- HOA fee: C$468 monthly
Location
- Region: Cambridge
Financial & listing details
- Price per square foot: C$640/sqft
- Annual tax amount: C$2,713
- Date on market: 8/25/2026
- Inclusions: Built-in Microwave, Carbon Monoxide Detector, Dishwasher, Dryer, Refrigerator, Smoke Detector, Stove, Washer, Window Coverings
- Electric utility on property: Yes
- Road surface type: Paved
Price history
| Date | Event | Price |
|---|---|---|
| 8/25/2026 | Listed for sale | C$349,900C$640/sqft |
Source: ITSO #40858102 Report a problem | ||
Public tax history
Tax history is unavailable.
Climate risks
Neighborhood: KW Hosptial
Nearby schools
GreatSchools rating
No schools nearby
We couldn't find any schools near this home.
Schools provided by the listing agent
- Elementary: King Edward Ps & Margaret Ave Ps Or St. John
- High: Kitchener-Waterloo Ci Or Resurrection Css
Source: ITSO. This data may not be complete. We recommend contacting the local school district to confirm school assignments for this home.
- C$---- bd-- ba-- sqft5 Wellington St S #1806, Kitchener, ON N2G0E3Off Market
- C$---- bd-- ba-- sqft5 Wellington St S #315, Kitchener, ON N2G0E3Off Market
- C$1,8751 bd1 ba-- sqft5 Wellington St S #301, Kitchener, ON N2G0E3For Rent

- C$1,7752 bd1 ba-- sqft5 Wellington St S #411, Kitchener, ON N2G0E3For Rent

- C$2,4002 bd2 ba-- sqft5 Wellington St S #612, Kitchener, ON N2G0E3For Rent
- C$---- bd1 ba400 sqft5 Wellington St S #208, Kitchener, ON N2G0E3Off Market
- C$--1 bd1 ba580 sqft5 Wellington St S #1703, Kitchener, ON N2G0E3Off Market
- C$1,9001 bd1 ba-- sqft5 Wellington St S #202, Kitchener, ON N2G0E3For Rent
Similar homes
- C$349,8881 bd1 ba523 sqftThe Bright Building, Kitchener, ON N2G 1E3For Sale
 MLS ID #40857904, Riz Jadavji, Salesperson, Royal LePage Wolle Realty. ITSO
 - C$320,0001 bd1 ba497 sqft15 Wellington St S #903, Kitchener, ON N2G 0E4For Sale
 MLS ID #40855855, Samantha Ramos, Salesperson, Royal LePage Wolle Realty. ITSO
 - C$350,0001 bd1 ba751 sqft1 Victoria, Kitchener, ON N2G 0B5For Sale
 MLS ID #40854559, Jen Ziegler, Salesperson, RE/MAX SOLID GOLD REALTY (II) LTD.. ITSO
 - C$329,9001 bd1 ba710 sqft104 Garment St #606, Kitchener, ON N2G 0C8For Sale
 MLS ID #40855222, Renata Plecity, Broker, RE/MAX SOLID GOLD REALTY (II) LTD.. ITSO
 - C$329,9001 bd1 ba685 sqftGarment Street Condos, Kitchener, ON N2G 0C8For SaleMLS ID #40853168, Matt Bowlby, Salesperson, Royal LePage Wolle Realty. ITSO
- C$429,0001 bd2 ba645 sqft15 Prince Albert Blvd #312, Kitchener, ON N2H 0C2For SaleMLS ID #40857667, Samarjeet Sidhu, Broker of Record, Unity Realty Brokerage Inc. ITSO
- C$379,9001 bd1 ba590 sqftStation Park, Kitchener, ON N2G 0E4For SaleMLS ID #40838688, Tamara Vukovic, Salesperson, Royal LePage Wolle Realty. ITSO
- C$355,0001 bd1 ba602 sqftCharlie West, Kitchener, ON N2G 0C9For SaleMLS ID #40845514, Jd Zehr, Salesperson, Royal LePage Wolle Realty. ITSO
- C$349,9001 bd1 ba660 sqft85 Duke St W #1511, Kitchener, ON N2H 0B7For SaleMLS ID #40851528, Kenny Chen, Broker, RE/MAX TWIN CITY REALTY INC.. ITSO
- C$379,9001 bd1 ba640 sqftSxp Union Towers Tower A, Kitchener, ON N2G 0E3For SaleMLS ID #40831474, Tim Bolton, Salesperson, CONDO CULTURE, BROKERAGE. ITSO
- C$324,9001 bd1 ba743 sqft100 Garment St #910, Kitchener, ON N2G 0C8New ConstructionMLS ID #40838680, Dawn S. Peace, Salesperson, RE/MAX TWIN CITY REALTY INC.. ITSO
- C$359,9001 bd1 ba680 sqft1 Victoria St S #806, Kitchener, ON N2G 0B5For SaleMLS ID #40818551, Stefan Cucak, Salesperson, RE/MAX Twin City Realty Inc.. ITSO
- C$349,9002 bd2 ba700 sqftDtk, Kitchener, ON N2H 0C7For SaleMLS ID #40853934, Hope Yang, Salesperson, HOMELIFE LANDMARK REALTY INC BROKERAGE 103B. ITSO
- C$339,0001 bd1 ba650 sqft85 Duke St W #1707, Kitchener, ON N2H 0B7For SaleMLS ID #40853107, Matt Bowlby, Salesperson, Royal LePage Wolle Realty. ITSO
- C$299,9001 bd1 ba622 sqft410 King St W #218, Kitchener, ON N2G 1C3For SaleMLS ID #40845158, Christina Rooney, Salesperson, C M A REALTY LTD.. ITSO
- C$349,9001 bd2 ba580 sqft60 Frederick St #3913, Kitchener, ON N2H 2L7For SaleMLS ID #40807220, Syd Saunders, Salesperson, RE/MAX Twin City Realty Inc.. ITSO
- C$350,0001 bd1 ba661 sqft15 Prince Albert Blvd #602, Kitchener, ON N2H 0C2For SaleMLS ID #40821958, Wendy Zhao, Salesperson, KINGSWAY REAL ESTATE BROKERAGE. ITSO
- C$322,5001 bd1 ba567 sqftCity Centre Condos, Kitchener, ON N2H 0B7For SaleMLS ID #40822699, Andrew Popowich, Salesperson, RE/MAX SOLID GOLD REALTY (II) LTD.. ITSO
- C$324,9002 bd1 ba730 sqftThe Bright Building, Kitchener, ON N2G 1E3For SaleMLS ID #40844154, Don Nicolson, Broker, RE/MAX REAL ESTATE CENTRE INC., BROKERAGE. ITSO
- C$349,0001 bd1 ba664 sqft128 King St N #911, Waterloo, ON N2J 2X9For SaleMLS ID #40834449, Jasmine Kaur, Salesperson, HOMELIFE MIRACLE REALTY MISSISSAUGA. ITSO
