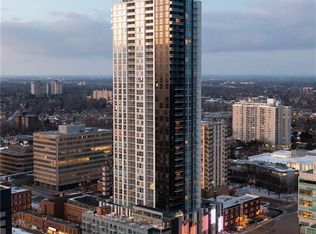
2Bed/2Bath corner condo on the 31st. floor of the tallest tower in the Downtown Kitchener! Breathtaking panoramic views from this South/East facing corner unit with *preferred floor plan complete with 9ft floor to ceiling windows allowing an abundance of natural light throughout. Pass through a glass & screened doorway to the large balcony spanning the entire length of the condo offering additional seasonal room to enjoy! Smart Door Keyless entry & Smart Home Technology package via phone app. Many upgrades including luxury Grey Ash laminate flooring, granite tile in both bathrooms, premium light filtering windows coverings, graphite finished soft close cabinetry with quartz counters, Samsung stacked washer/dryer and a full lineup of Whirlpool stainless appliances including dishwasher. One covered parking spot conveniently located on the 5th level with your own exclusive genius storage room within the back wall of your parking! Highest Walk Score in the City with direct access to LRT Ion Transit and minutes away from the 401. Facility amenities include Fitness Centre, Yoga Room, Party Room, Roof top Terrace with BBQs, 6th floor Lounge Terrace overlooking Duke St with Community Garden and Dog Park, Car Sharing Service, Pet Spa and 24 hour Concierge Service.
For sale
C$349,900
60 Frederick St #3114, Kitchener, ON N2H 0C7
2beds
700sqft
Condo/Apt Unit, Residential, Condominium
Built in 2022
-- sqft lot
$-- Zestimate®
C$500/sqft
C$1,352/mo HOA
What's special
Breathtaking panoramic viewsSmart door keyless entry
- 14 days |
- 20 |
- 0 |
Zillow last checked:
Listing updated:
Listed by:
Hope Yang, Salesperson,
HOMELIFE LANDMARK REALTY INC BROKERAGE 103B
Source: ITSO,MLS®#: 40853934Originating MLS®#: Cornerstone Association of REALTORS®
Facts & features
Interior
Bedrooms & bathrooms
- Bedrooms: 2
- Bathrooms: 2
- Full bathrooms: 2
- Main level bathrooms: 2
- Main level bedrooms: 2
Other
- Features: Ensuite
- Level: Main
Bedroom
- Level: Main
Bathroom
- Features: 3-Piece
- Level: Main
Bathroom
- Features: 4-Piece
- Level: Main
Foyer
- Features: Laundry
- Level: Main
Other
- Features: Leaded Glass Window, Open Concept, Sliding Doors, Walkout to Balcony/Deck
- Level: Main
Heating
- Forced Air
Cooling
- Central Air
Appliances
- Included: Range, Dishwasher, Dryer, Refrigerator, Stove, Washer
- Laundry: Laundry Closet
Features
- Built-In Appliances
- Has fireplace: No
Interior area
- Total structure area: 700
- Total interior livable area: 700 sqft
- Finished area above ground: 700
Property
Parking
- Total spaces: 1
- Parking features: No Driveway Parking
- Garage spaces: 1
Features
- Stories: 1
- Patio & porch: Open
- Frontage type: South
Lot
- Features: Urban, Business Centre, City Lot, High Traffic Area, Highway Access, Hospital, Library, Public Parking, Public Transit, Rec./Community Centre, School Bus Route, Schools, Shopping Nearby
Details
- Parcel number: 237430745
- Zoning: SGA-4
Construction
Type & style
- Home type: Condo
- Property subtype: Condo/Apt Unit, Residential, Condominium
- Attached to another structure: Yes
Materials
- Concrete
- Roof: Other
Condition
- 0-5 Years
- New construction: No
- Year built: 2022
Utilities & green energy
- Sewer: Sewer (Municipal)
- Water: Municipal
Community & HOA
Community
- Security: Carbon Monoxide Detector
HOA
- Has HOA: Yes
- Amenities included: Barbecue, Concierge, Elevator(s), Fitness Center, Roof Deck, Parking
- HOA fee: C$676 monthly
- Second HOA fee: C$676 monthly
Location
- Region: Kitchener
Financial & listing details
- Price per square foot: C$500/sqft
- Annual tax amount: C$2,500
- Date on market: 8/7/2026
- Inclusions: Carbon Monoxide Detector, Dishwasher, Dryer, Refrigerator, Stove, Washer
Price history
| Date | Event | Price |
|---|---|---|
| 8/7/2026 | Listed for sale | C$349,900C$500/sqft |
Source: ITSO #40853934 Report a problem | ||
Public tax history
Tax history is unavailable.
Climate risks
Neighborhood: City Commercial Core
Nearby schools
GreatSchools rating
No schools nearby
We couldn't find any schools near this home.
- C$--1 bd1 ba496 sqft60 Frederick St #3005, Kitchener, ON N2H2L7Off Market
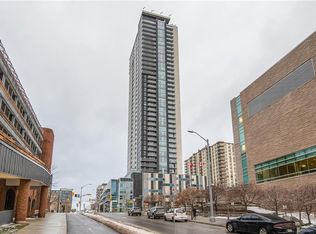
- C$349,9001 bd2 ba580 sqft60 Frederick St #3913, Kitchener, ON N2H2L7For Sale
- C$409,9002 bd1 ba-- sqft60 Frederick St E #3403, Kitchener, ON N2H0C7New Construction

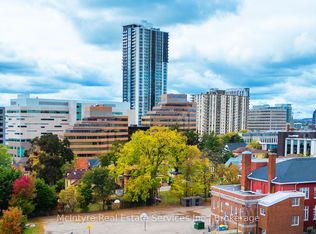
- C$299,9002 bd2 ba-- sqft60 Frederick St #2209, Kitchener, ON N2H0C7For Sale
- C$---- bd-- ba-- sqft60 Frederick St #608, Kitchener, ON N2H2L7Off Market
- C$1,8002 bd2 ba-- sqft60 Frederick St #2107, Kitchener, ON N2H0C7For Rent
- C$274,0001 bd1 ba557 sqft60 Frederick St #3803, Kitchener, ON N2H2L7For Sale
- C$205,0001 bd1 ba504 sqft60 Frederick St #2505, Kitchener, ON N2H2L7Sold
Similar homes
- C$374,9002 bd2 ba690 sqft60 Frederick St #3514, Kitchener, ON N2H 0C7For Sale
 MLS ID #40843612, Tanvir Arora, Broker, RE/MAX REAL ESTATE CENTRE INC.. ITSO
 - C$349,9001 bd1 ba660 sqft85 Duke St W #1511, Kitchener, ON N2H 0B7For Sale
 MLS ID #40851528, Kenny Chen, Broker, RE/MAX TWIN CITY REALTY INC.. ITSO
 - C$339,0001 bd1 ba650 sqft85 Duke St W #1707, Kitchener, ON N2H 0B7For Sale
 MLS ID #40853107, Matt Bowlby, Salesperson, Royal LePage Wolle Realty. ITSO
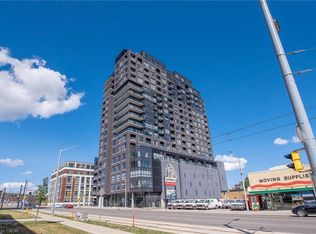
 - C$350,0001 bd1 ba751 sqft1 Victoria, Kitchener, ON N2G 0B5For Sale
 MLS ID #40854559, Jen Ziegler, Salesperson, RE/MAX SOLID GOLD REALTY (II) LTD.. ITSO
 - C$355,0001 bd1 ba602 sqftCharlie West, Kitchener, ON N2G 0C9For SaleMLS ID #40845514, Jd Zehr, Salesperson, Royal LePage Wolle Realty. ITSO
- C$349,9001 bd2 ba580 sqft60 Frederick St #3913, Kitchener, ON N2H 2L7For SaleMLS ID #40807220, Syd Saunders, Salesperson, RE/MAX Twin City Realty Inc.. ITSO
- C$349,9002 bd2 ba828 sqftSpruce Grove Condominiums, Kitchener, ON N2H 6P2For SaleMLS ID #40826953, Antonio Nogueira, Broker, RE/MAX REAL ESTATE CENTRE INC., BROKERAGE. ITSO
- C$350,0001 bd1 ba661 sqft15 Prince Albert Blvd #602, Kitchener, ON N2H 0C2For SaleMLS ID #40821958, Wendy Zhao, Salesperson, KINGSWAY REAL ESTATE BROKERAGE. ITSO
- C$329,9001 bd1 ba710 sqft104 Garment St #606, Kitchener, ON N2G 0C8For SaleMLS ID #40855222, Renata Plecity, Broker, RE/MAX SOLID GOLD REALTY (II) LTD.. ITSO
- C$320,0001 bd1 ba497 sqft15 Wellington St S #903, Kitchener, ON N2G 0E4For SaleMLS ID #40855855, Samantha Ramos, Salesperson, Royal LePage Wolle Realty. ITSO
- C$322,5001 bd1 ba567 sqftCity Centre Condos, Kitchener, ON N2H 0B7For SaleMLS ID #40822699, Andrew Popowich, Salesperson, RE/MAX SOLID GOLD REALTY (II) LTD.. ITSO
- C$349,0001 bd1 ba664 sqft128 King St N #911, Waterloo, ON N2J 2X9For SaleMLS ID #40834449, Jasmine Kaur, Salesperson, HOMELIFE MIRACLE REALTY MISSISSAUGA. ITSO
- C$324,9002 bd1 ba730 sqftThe Bright Building, Kitchener, ON N2G 1E3For SaleMLS ID #40844154, Don Nicolson, Broker, RE/MAX REAL ESTATE CENTRE INC., BROKERAGE. ITSO
- C$295,0001 bd1 ba500 sqft60 Frederick St #2004, Kitchener, ON N2H 0C7For SaleMLS ID #40819315, Rainer Neufeld, Broker, RE/MAX SOLID GOLD REALTY (II) LTD.. ITSO
- C$329,9001 bd1 ba685 sqftGarment Street Condos, Kitchener, ON N2G 0C8For SaleMLS ID #40853168, Matt Bowlby, Salesperson, Royal LePage Wolle Realty. ITSO
- C$324,9001 bd1 ba546 sqft85 Duke Street West St #703, Kitchener, ON N2H 4Y7New ConstructionMLS ID #40807689, Kim Ulmer, Salesperson, RE/MAX SOLID GOLD REALTY (II) LTD.. ITSO
- C$379,9001 bd1 ba590 sqftStation Park, Kitchener, ON N2G 0E4For SaleMLS ID #40838688, Tamara Vukovic, Salesperson, Royal LePage Wolle Realty. ITSO
- C$399,9002 bd2 ba764 sqft155 Saint Leger St #206, Kitchener, ON N2H 0B9For SaleMLS ID #40805889, Michelle Anne Mcphee, Broker, RE/MAX SOLID GOLD REALTY (II) LTD.. ITSO
- C$299,9001 bd1 ba682 sqft60 Charles St W #801, Kitchener, ON N2G 0C9For SaleMLS ID #40850013, Khalid Zaffar, Salesperson, KINGSWAY REAL ESTATE BROKERAGE. ITSO
- C$359,9001 bd1 ba680 sqft1 Victoria St S #806, Kitchener, ON N2G 0B5For SaleMLS ID #40818551, Stefan Cucak, Salesperson, RE/MAX Twin City Realty Inc.. ITSO
