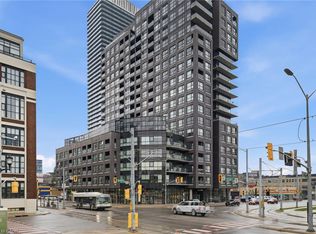
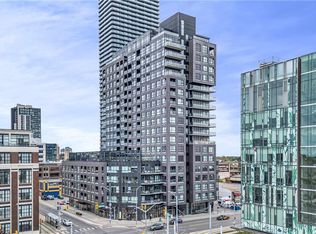
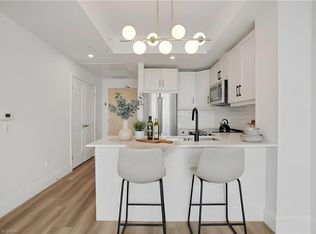
Welcome to 1 Victoria, where downtown living comes with a view. Perched on the desirable 18th floor (sub-penthouse) with sought-after western exposure, this beautiful one-bedroom plus den condo delivers incredible sunset views over Downtown Kitchener through dramatic floor-to-ceiling windows. Spacious at 751 sq. ft., freshly painted in 2026 and beautifully maintained, the suite feels bright, modern and completely move-in ready. The kitchen features quartz countertops and stainless steel appliances, including a new fridge and dishwasher in 2025. Custom window treatments complement the floor-to-ceiling windows, while the spacious den has its own door, making it an ideal private home office, guest space or flexible second room. The large primary bedroom also features a generous walk-in closet with a built-in organizer. Living at 1 Victoria puts you right in the middle of one of Kitchener’s most vibrant neighbourhoods. Walk to restaurants, coffee shops, patios, entertainment, Victoria Park and the Innovation District, with the LRT and Kitchener GO Station just steps away. Whether you’re commuting, meeting friends for dinner or heading out for the evening, this is a location where you can genuinely leave the car at home. The building adds even more to the lifestyle with fantastic resident amenities, including a fitness centre, outdoor terrace and BBQ area, plus the convenience of an underground parking space, private storage locker and secure bicycle storage. With a fantastic walk score, incredible transit access, beautiful sunset views and everything Downtown Kitchener has to offer right outside your door, this is an exceptional opportunity to get into the market without compromising on lifestyle. Book your showing today! *Please note some photos have been virtually staged.*
Pending
C$350,000
1 Victoria St S #1807, Kitchener, ON N2G 0B5
1beds
751sqft
Condo/Apt Unit, Residential, Condominium
Built in 2016
-- sqft lot
$-- Zestimate®
C$466/sqft
C$679/mo HOA
What's special
Dramatic floor-to-ceiling windowsBeautifully maintainedKitchen features quartz countertopsStainless steel appliancesCustom window treatmentsLarge primary bedroom
- 55 days
- 3
- 0
Zillow last checked:
Listing updated:
Listed by:
Jen Ziegler, Salesperson,
RE/MAX SOLID GOLD REALTY (II) LTD.
Source: ITSO,MLS®#: 40854559Originating MLS®#: Cornerstone Association of REALTORS®
Facts & features
Interior
Bedrooms & bathrooms
- Bedrooms: 1
- Bathrooms: 1
- Full bathrooms: 1
- Main level bathrooms: 1
- Main level bedrooms: 1
Other
- Level: Main
Bathroom
- Features: 4-Piece
- Level: Main
Den
- Level: Main
Kitchen
- Level: Main
Living room
- Level: Main
Heating
- Forced Air
Cooling
- Central Air
Appliances
- Included: Built-in Microwave, Dishwasher, Dryer, Refrigerator, Stove, Washer
- Laundry: In-Suite
Features
- Elevator
- Windows: Window Coverings
- Basement: None
- Has fireplace: No
Interior area
- Total structure area: 751
- Total interior livable area: 751 sqft
- Finished area above ground: 751
Property
Parking
- Total spaces: 1
- Parking features: Built-In, Heated Garage, Unassigned, Guest
- Garage spaces: 1
Features
- Stories: 18
- Patio & porch: Enclosed, Open
- Frontage type: West
Lot
- Features: Urban, Airport, Dog Park, City Lot, Near Golf Course, High Traffic Area, Highway Access, Hospital, Library, Major Highway, Park, Place of Worship, Playground Nearby, Public Parking, Public Transit, Rail Access, Rec./Community Centre, Regional Mall, School Bus Route, Schools, Shopping Nearby, Skiing, Trails
Details
- Parcel number: 236120212
- Zoning: D6
Construction
Type & style
- Home type: Condo
- Architectural style: Apartment
- Property subtype: Condo/Apt Unit, Residential, Condominium
- Attached to another structure: Yes
Materials
- Brick
- Foundation: Poured Concrete
- Roof: Tar/Gravel
Condition
- 6-15 Years
- New construction: No
- Year built: 2016
Utilities & green energy
- Sewer: Sewer (Municipal)
- Water: Municipal
Community & HOA
HOA
- Has HOA: Yes
- Amenities included: Barbecue, Elevator(s), Fitness Center, Media Room, Party Room, Roof Deck, Parking
- Services included: Insurance, Building Maintenance, Central Air Conditioning, Common Elements, Maintenance Grounds, Heat, Internet, Gas, Trash, Property Management Fees, Roof, Snow Removal, Water, Water Heater, Windows
- HOA fee: C$679 monthly
Location
- Region: Kitchener
Financial & listing details
- Price per square foot: C$466/sqft
- Annual tax amount: C$3,515
- Date on market: 8/11/2026
- Inclusions: Built-in Microwave, Dishwasher, Dryer, Refrigerator, Stove, Washer, Window Coverings
Price history
| Date | Event | Price |
|---|---|---|
| 9/24/2026 | Pending sale | C$350,000C$466/sqft |
Source: ITSO #40854559 Report a problem | ||
| 9/14/2026 | Contingent | C$350,000C$466/sqft |
Source: ITSO #40854559 Report a problem | ||
| 8/11/2026 | Listed for sale | C$350,000C$466/sqft |
Source: ITSO #40854559 Report a problem | ||
Public tax history
Tax history is unavailable.
Climate risks
Neighborhood: City Commercial Core
Nearby schools
GreatSchools rating
No schools nearby
We couldn't find any schools near this home.

Similar homes
- C$350,0001 bd1 ba680 sqft1 Victoria St S #806, Kitchener, ON N2G 0B5For Sale
 MLS ID #40865383, Stefan Cucak, Salesperson, RE/MAX Twin City Realty Inc.. ITSO
 - C$349,9001 bd1 ba660 sqft85 Duke St W #1511, Kitchener, ON N2H 0B7For Sale
 MLS ID #40851528, Kenny Chen, Broker, Re/Max Twin City Realty Inc.. ITSO
 - C$355,0001 bd1 ba602 sqftCharlie West, Kitchener, ON N2G 0C9For Sale
 MLS ID #40845514, Jd Zehr, Salesperson, Royal LePage Wolle Realty. ITSO
 - C$339,0001 bd1 ba650 sqft85 Duke St W #1707, Kitchener, ON N2H 0B7For Sale
 MLS ID #40853107, Matt Bowlby, Salesperson, Royal LePage Wolle Realty. ITSO
