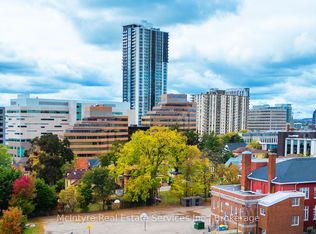
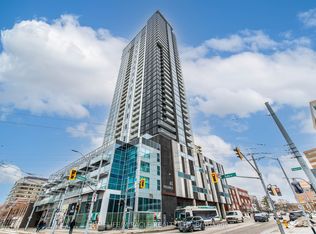
Live in the heart of Downtown Kitchener! This beautifully designed 1-bedroom + den, 1-bathroom condo offers approximately 555 sq. ft. of thoughtfully designed living space, wheelchair accessibility features, 1 parking space, 1 storage locker, and a large walk-out balcony with stunning, unobstructed views from the 34th floor. Enjoy convenient balcony access from both the living room and bedroom. The unit features high-end finishes, including quartz countertops, pot lights, and elegant porcelain tiles. Located at 60 Frederick St. in the highly sought-after DTK Condos, just steps from Google, Deloitte, Communitech, public transit, restaurants, and more. Enjoy exceptional building amenities, including a state-of-the-art fitness centre, yoga room, rooftop terrace, BBQ area, EV charging stations, car-share program, and advanced security features with facial recognition entry. A must-see opportunity to experience modern urban living in the heart of Kitchener!
New construction
C$409,900
60 Frederick St E #3403, Kitchener, ON N2H 0C7
2beds
1baths
Apartment
Built in ----
-- sqft lot
$-- Zestimate®
C$--/sqft
C$625/mo HOA
What's special
High-end finishesQuartz countertopsPot lightsElegant porcelain tilesRooftop terraceBbq area
- 56 days
- 5
- 0
Zillow last checked:
Listing updated:
Listed by:
RE/MAX EXPERTS
Source: TRREB,MLS®#: X13600648 Originating MLS®#: Toronto Regional Real Estate Board
Originating MLS®#: Toronto Regional Real Estate BoardFacts & features
Interior
Bedrooms & bathrooms
- Bedrooms: 2
- Bathrooms: 1
Primary bedroom
- Description: Primary Bedroom
- Level: Main
- Area: 0 Square Meters
- Area source: Other
- Dimensions: 2.5 x 4.02
Bathroom
- Description: Bathroom
- Level: Main
- Area: 0 Square Meters
- Area source: Other
- Dimensions: 0 x 0
Breakfast
- Description: Living Room
- Level: Main
- Area: 0 Square Meters
- Area source: Other
- Dimensions: 3.32 x 5.7
Den
- Description: Den
- Level: Main
- Area: 0 Square Meters
- Area source: Other
- Dimensions: 1.83 x 2.4
Dining room
- Description: Dining Room
- Level: Main
- Area: 0 Square Meters
- Area source: Other
- Dimensions: 3.32 x 5.7
Kitchen
- Level: Main
- Dimensions: 3.32 x 570
Laundry
- Description: Laundry
- Level: Main
- Area: 0 Square Meters
- Area source: Other
- Dimensions: 0 x 0
Heating
- Forced Air, Gas
Cooling
- Central Air
Appliances
- Laundry: Ensuite
Features
- Storage Area Lockers
- Flooring: Carpet Free
- Basement: None
- Has fireplace: No
Interior area
- Living area range: 500-599 null
Property
Parking
- Total spaces: 1
- Parking features: Underground
- Has attached garage: Yes
Lot
- Features: Clear View, Library, Park, Place Of Worship, Public Transit, School
Details
- Parcel number: 0
Construction
Type & style
- Home type: Apartment
- Property subtype: Apartment
- Attached to another structure: Yes
Materials
- Brick
Condition
- New Construction
- New construction: Yes
Community & HOA
HOA
- Amenities included: Concierge, Gym, Media Room, Rooftop Deck/Garden, Visitor Parking
- Services included: Common Elements Included, Building Insurance Included, Parking Included
- HOA fee: C$625 monthly
- HOA name: MSCC
Location
- Region: Kitchener
Financial & listing details
- Annual tax amount: C$700
- Date on market: 7/24/2026
Price history
Price history is unavailable.
Public tax history
Tax history is unavailable.
Climate risks
Neighborhood: City Commercial Core
Nearby schools
GreatSchools rating
No schools nearby
We couldn't find any schools near this home.
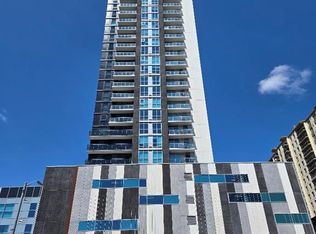
- C$299,9002 bd2 ba-- sqft60 Frederick St #2209, Kitchener, ON N2H0C7For Sale
- C$---- bd-- ba-- sqft60 Frederick St #608, Kitchener, ON N2H2L7Off Market
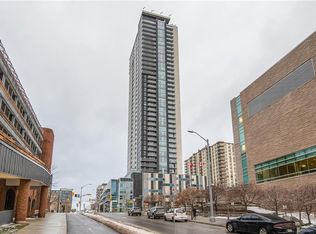
- C$274,0001 bd1 ba557 sqft60 Frederick St #3803, Kitchener, ON N2H2L7For Sale
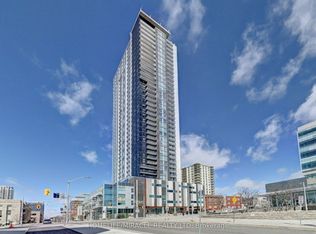
- C$349,9001 bd2 ba580 sqft60 Frederick St #3913, Kitchener, ON N2H2L7For Sale
Similar homes
- C$374,9002 bd2 ba914 sqftD.T.K., Kitchener, ON N2H 0C7For Sale
 MLS ID #40861893, Rose Gummow, Broker of Record, PREMIER REALTY (K-W) INC.. ITSO
 - C$348,9002 bd2 ba-- sqft60 Frederick St #1213, Kitchener, ON N2H 0C7For Sale
 MLS ID #X13705950, HOMELIFE/MIRACLE REALTY LTD. TRREB
 - C$299,9992 bd2 ba-- sqft60 Frederick St #1313, Kitchener, ON N2H 0C7For Sale
 MLS ID #X13721160, HOMELIFE/MIRACLE REALTY LTD. TRREB
 - C$399,9992 bd1 ba-- sqft104 Garment St #1602, Kitchener, ON N2G 0C8New Construction
 MLS ID #X13112968, FOREST HILL REAL ESTATE INC.. TRREB
