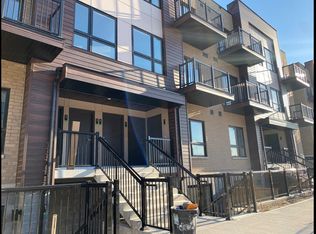
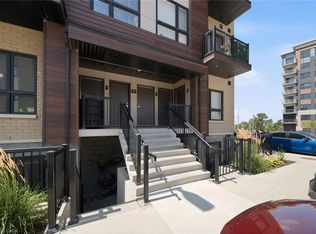
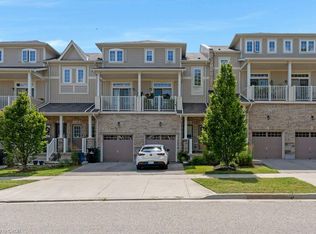
This is the largest one level unit at Parkside Urban Towns! The 'Tanner' was a one-off due to the irregular corner restrictions of the development. The bonus for you? A huge living room/ kitchen area with 9' ceilings as well as the largest master suite and walk-in closet offered. Ideal for individuals or small families seeking urban convenience without sacrificing style. Upon entry, you discover an luminous living and kitchen area featuring upgraded stainless steel appliances and an elegant breakfast island featuring beautiful stone countertops. This cozy living space is large enough to hold a full sized sectional and TV unit fostering a cozy and inviting atmosphere. Down the hall past the in-suite laundry and nicely finished 4 piece bathroom, you'll find the two bedrooms offering even more space then other units with sunlight from the south-western exposure. The primary suite also features its own 3 piece ensuite, and did I mention the walk-in closet?? It is sure to impress! Situated in a vibrant neighborhood with tons of amenities and easy access to public transportation, this condo presents an unparalleled fusion of contemporary lifestyle and urban accessibility. Don't miss this opportunity!
For sale
C$409,900
10 Palace St #B1, Kitchener, ON N2E 0J3
2beds
Row/Townhouse, Residential, Townhouse, Condominium
Built in ----
-- sqft lot
$-- Zestimate®
C$--/sqft
C$391/mo HOA
What's special
- 46 days
- 7
- 0
Zillow last checked:
Listing updated:
Listed by:
Mike Harvey, Broker,
Royal LePage Wolle Realty
Source: ITSO,MLS®#: 40858146Originating MLS®#: Cornerstone Association of REALTORS®
Facts & features
Interior
Bedrooms & bathrooms
- Bedrooms: 2
- Bathrooms: 2
- Full bathrooms: 2
Bedroom
- Level: Lower
Other
- Level: Lower
Bathroom
- Features: 4-Piece
- Level: Lower
Other
- Features: 3-Piece
- Level: Lower
Eat in kitchen
- Level: Lower
Living room
- Level: Lower
Heating
- Forced Air, Heat Pump
Cooling
- Central Air
Appliances
- Included: Built-in Microwave, Dishwasher, Dryer, Refrigerator, Stove, Washer
Features
- Ventilation System
- Basement: None
- Has fireplace: No
Interior area
- Total structure area: 0
Video & virtual tour
Property
Parking
- Total spaces: 1
- Parking features: Outside/Surface/Open
- Uncovered spaces: 1
- Details: Assigned Space: 58
Features
- Patio & porch: Open
- Frontage type: North
Lot
- Features: Urban, Highway Access, Park, Playground Nearby, Public Transit, Schools, Shopping Nearby, Trails
Details
- Parcel number: 237630027
- Zoning: Mix-1
Construction
Type & style
- Home type: Townhouse
- Architectural style: Stacked Townhouse
- Property subtype: Row/Townhouse, Residential, Townhouse, Condominium
- Attached to another structure: Yes
Materials
- Brick
- Roof: Membrane
Condition
- 0-5 Years
- New construction: No
Utilities & green energy
- Sewer: Sewer (Municipal)
- Water: Municipal
Community & HOA
HOA
- Has HOA: Yes
- Amenities included: Playground, Parking, Other
- Services included: Insurance, Building Maintenance, C.A.M., Trash, Other
- HOA fee: C$391 monthly
Location
- Region: Kitchener
Financial & listing details
- Annual tax amount: C$3,120
- Date on market: 8/26/2026
- Inclusions: Built-in Microwave, Dishwasher, Dryer, Refrigerator, Stove, Washer
Price history
| Date | Event | Price |
|---|---|---|
| 8/26/2026 | Listed for sale | C$409,900 |
Source: ITSO #40858146 Report a problem | ||
Public tax history
Tax history is unavailable.
Climate risks
Neighborhood: Laurentian Hills
Nearby schools
GreatSchools rating
No schools nearby
We couldn't find any schools near this home.

Similar homes
- C$395,0002 bd2 ba821 sqft10 Palace St #D16, Kitchener, ON N2E 0J3New Construction
 MLS ID #40866711, Shaw Hasyj, Salesperson, SHAW REALTY GROUP INC.. ITSO
 - C$419,9002 bd2 ba1k sqftBarra On Queen, Kitchener, ON N2G 0C4For Sale
 MLS ID #40867495, Jim Angelopoulos, Salesperson, Re/Max Real Estate Centre Inc.. ITSO
 - C$399,0003 bd1 ba1k sqftBriarwood, Kitchener, ON N2C 2P1For Sale
 MLS ID #40869825, Andre Ozsever, Salesperson, Century 21 Right Time Real Estate Inc.. ITSO
 - C$395,0002 bd2 ba535 sqft397 Westwood Dr #B, Kitchener, ON N2M 0B5For Sale
 MLS ID #40849931, Julian Sheppard, Salesperson, Re/Max Twin City Realty Inc.. ITSO
