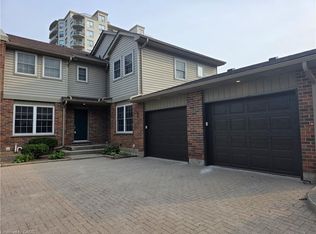
Fantastic Home With 3 Bedrooms and 4 Bathrooms. Open Concept Layout, Upgraded Kitchen With Quartz Countertops, Large Island, Lots of Cabinets, and Stainless Steel Appliances. The formal dining area and living room are spacious and bright, with a walk-out to the backyard. The second floor has three good-sized bedrooms with one ensuite bathroom and one main bathroom. The finished basement has a large recreation room with an egress window, a bathroom, and plenty of storage space. Attached oversized one car garage. Minutes from the University of Waterloo and Laurier. Close to highways, parks, shopping plazas near the LRT, expressway, and trails. Book your viewing today!
For sale
C$450,000
511 Quiet Pl #4, Waterloo, ON N2L 5L6
3beds
1,273sqft
Row/Townhouse, Residential, Condominium
Built in ----
-- sqft lot
$-- Zestimate®
C$353/sqft
C$711/mo HOA
What's special
Open concept layoutLarge islandLots of cabinetsStainless steel appliancesFormal dining areaWalk-out to the backyardThree good-sized bedrooms
- 27 days
- 34
- 4
Zillow last checked:
Listing updated:
Listed by:
Isabel Alencar, Salesperson,
Re/Max Twin City Realty Inc.
Source: ITSO,MLS®#: 40869154Originating MLS®#: Cornerstone Association of REALTORS®
Facts & features
Interior
Bedrooms & bathrooms
- Bedrooms: 3
- Bathrooms: 4
- Full bathrooms: 2
- 1/2 bathrooms: 2
- Main level bathrooms: 1
Other
- Features: Carpet, Wall-to-Wall Closet
- Level: Second
Bedroom
- Features: Carpet, Ensuite
- Level: Second
Bedroom
- Features: Carpet
- Level: Second
Bathroom
- Features: 2-Piece, Tile Floors
- Level: Main
Bathroom
- Features: 3-Piece, Ensuite, Tile Floors
- Level: Second
Bathroom
- Description: Main bathroom.
- Features: 3-Piece, Tile Floors
- Level: Second
Dining room
- Features: Laminate
- Level: Main
Dining room
- Features: Laminate
- Level: Main
Kitchen
- Description: Quartz countertop, island, stainless steel appliances
- Features: Tile Floors
- Level: Main
Laundry
- Description: Closet with washer and dryer
- Features: Laundry
- Level: Main
Living room
- Description: Walk-out to the yard.
- Features: Laminate
- Level: Main
Recreation room
- Description: Egress window.
- Features: Carpet
- Level: Basement
Heating
- Forced Air
Cooling
- Central Air
Appliances
- Included: Water Heater, Water Heater Owned, Dishwasher, Dryer, Range Hood, Refrigerator, Stove, Washer
- Laundry: In-Suite, Main Level
Features
- Basement: Full,Finished
- Has fireplace: No
Interior area
- Total structure area: 1,878
- Total interior livable area: 1,273 sqft
- Finished area above ground: 1,273
- Finished area below ground: 605
Property
Parking
- Total spaces: 2
- Parking features: Attached Garage, Mutual/Shared, Guest
- Attached garage spaces: 1
- Uncovered spaces: 1
Features
- Stories: 2
- Frontage type: East
Lot
- Features: Urban, Landscaped, Playground Nearby, Public Parking, Public Transit, Quiet Area, Regional Mall, School Bus Route, Schools, Shopping Nearby
Details
- Parcel number: 236960006
- Zoning: RMU-40
Construction
Type & style
- Home type: Townhouse
- Architectural style: Townhouse
- Property subtype: Row/Townhouse, Residential, Condominium
- Attached to another structure: Yes
Materials
- Aluminum Siding, Brick Veneer
- Foundation: Poured Concrete
- Roof: Asphalt
Condition
- 31-50 Years
- New construction: No
Utilities & green energy
- Sewer: Aerobic Septic, Sewer (Municipal)
- Water: Municipal
Community & HOA
Community
- Security: Smoke Detector
HOA
- Has HOA: Yes
- Amenities included: BBQs Permitted, Parking
- Services included: Association Fee, Insurance, Building Maintenance, Common Elements, Maintenance Grounds, Parking, Trash, Property Management Fees, Snow Removal
- HOA fee: C$711 monthly
Location
- Region: Waterloo
Financial & listing details
- Price per square foot: C$353/sqft
- Annual tax amount: C$3,411
- Date on market: 10/6/2026
- Inclusions: Dishwasher, Dryer, Range Hood, Refrigerator, Smoke Detector, Stove, Washer
Price history
| Date | Event | Price |
|---|---|---|
| 10/6/2026 | Listed for sale | C$450,000C$353/sqft |
Source: ITSO #40869154 Report a problem | ||
Public tax history
Tax history is unavailable.
Climate risks
Neighborhood: N2L
Nearby schools
GreatSchools rating
No schools nearby
We couldn't find any schools near this home.
Schools provided by the listing agent
- Elementary: Winston Churchill P.S, St. Agnes
- High: Waterloo C.I, St. David Catholic Secondary School
Source: ITSO. This data may not be complete. We recommend contacting the local school district to confirm school assignments for this home.


Similar homes
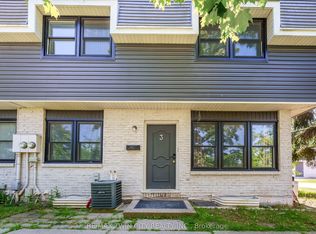
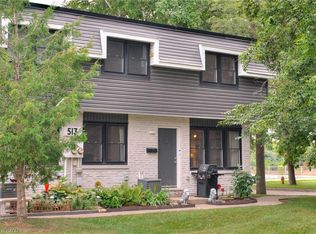
- C$449,0003 bd3 ba1.2k sqft513 Weber St N #C, Waterloo, ON N2L 4G1For Sale
 MLS ID #40855190, Gita Arefi, Salesperson, Re/Max Twin City Realty Inc.. ITSO
- C$430,0002 bd1 ba1k sqft655 Albert St #C, Waterloo, ON N2L 3V5For Sale
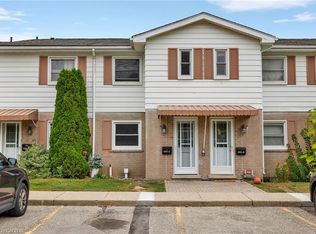 MLS ID #40874030, Jakub Jelen, Salesperson, RE/MAX TWIN CITY REALTY INC.. ITSO
- C$449,9004 bd3 ba1.2k sqft431 Keats Way #3, Waterloo, ON N2L 5S7For Sale
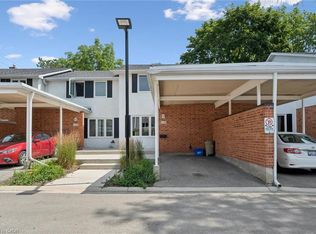 MLS ID #40850847, Brendan Clancy, Salesperson, Leap Real Estate Services Inc.. ITSO
- C$425,0004 bd3 ba1.3k sqft250 Keats Way #6, Waterloo, ON N2L 6J5For Sale
 MLS ID #40864611, Elias Jiryis, Broker, RE/MAX Twin City Realty Inc.. ITSO
