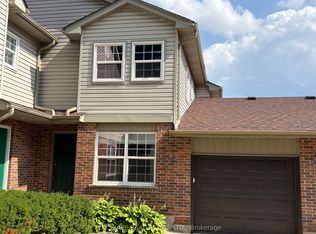
PRIME UNIVERSITY INVESTMENT OPPORTUNITY WITH WALKOUT BASEMENT Exceptional 3-bedroom townhome with garage in the highly soughtafter Keats Way complex, perfectly positioned just minutes from the University of Waterloo and Wilfrid Laurier University. This well-maintained property offers a highly desirable layout with 3 bedrooms on the upper level, a finished walkout basement with a full bathroom, and a total of 2.5 bathrooms, creating outstanding flexibility for both investors and end users. Featuring hardwood flooring, a newly renovated upper-level bathroom, and bright, functional living spaces, this home is built for both comfort and long-term durability. The walkout basement adds valuable living space and significantly enhances rental potential. This property delivers positive cash flow when fully occupied, making it a true turn-key investment in one of Waterloo's most reliable and high-demand rental markets. The inclusion of a private garage and additional parking further strengthens tenant appeal and long-term value. Located close to transit, restaurants, shopping, parks, and major commuter routes, this is a rare opportunity to secure a high-performing income property in a proven university corridor.
For sale
C$445,000
250 Keats Way #6, Waterloo, ON N2L 6J5
4beds
1,312sqft
Row/Townhouse, Residential, Condominium
Built in 1990
-- sqft lot
$-- Zestimate®
C$339/sqft
C$720/mo HOA
What's special
- 23 days
- 39
- 2
Zillow last checked:
Listing updated:
Listed by:
Elias Jiryis, Broker,
RE/MAX Twin City Realty Inc.
Source: ITSO,MLS®#: 40864611Originating MLS®#: Cornerstone Association of REALTORS®
Facts & features
Interior
Bedrooms & bathrooms
- Bedrooms: 4
- Bathrooms: 3
- Full bathrooms: 2
- 1/2 bathrooms: 1
- Main level bathrooms: 1
Kitchen
- Level: Main
Heating
- Forced Air, Natural Gas
Cooling
- Central Air
Appliances
- Included: Water Softener, Dryer, Refrigerator, Stove, Washer
- Laundry: In-Suite
Features
- Basement: Separate Entrance,Walk-Out Access,Full,Finished
- Has fireplace: No
Interior area
- Total structure area: 1,912
- Total interior livable area: 1,312 sqft
- Finished area above ground: 1,312
- Finished area below ground: 600
Property
Parking
- Total spaces: 2
- Parking features: Attached Garage, Asphalt, Private Drive Single Wide, Guest
- Attached garage spaces: 1
Features
- Stories: 2
- Patio & porch: Terrace
- Frontage type: North
Lot
- Features: Urban, Rectangular, Park, Public Transit, Quiet Area, School Bus Route, Schools, Shopping Nearby
Details
- Parcel number: 231800006
- Zoning: R-5
Construction
Type & style
- Home type: Townhouse
- Architectural style: Townhouse
- Property subtype: Row/Townhouse, Residential, Condominium
- Attached to another structure: Yes
Materials
- Brick, Vinyl Siding
- Foundation: Poured Concrete
- Roof: Asphalt Shing
Condition
- 31-50 Years
- New construction: No
- Year built: 1990
Utilities & green energy
- Sewer: Sewer (Municipal)
- Water: Municipal, Unknown
Community & HOA
HOA
- Has HOA: Yes
- Amenities included: BBQs Permitted
- Services included: Insurance, Building Maintenance, Common Elements, Maintenance Grounds, Parking, Property Management Fees
- HOA fee: C$720 monthly
Location
- Region: Waterloo
Financial & listing details
- Price per square foot: C$339/sqft
- Annual tax amount: C$4,268
- Date on market: 9/18/2026
- Inclusions: Dryer, Furniture, Refrigerator, Stove, Washer
Price history
| Date | Event | Price |
|---|---|---|
| 9/18/2026 | Listed for sale | C$445,000C$339/sqft |
Source: ITSO #40864611 Report a problem | ||
Public tax history
Tax history is unavailable.
Climate risks
Neighborhood: N2L
Nearby schools
GreatSchools rating
No schools nearby
We couldn't find any schools near this home.


Similar homes
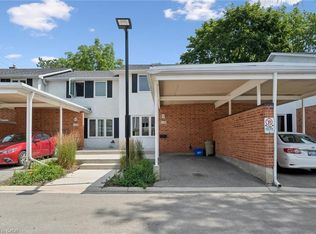
- C$449,9004 bd3 ba1.2k sqft431 Keats Way #3, Waterloo, ON N2L 5S7For Sale
 MLS ID #40850847, Brendan Clancy, Salesperson, Leap Real Estate Services Inc.. ITSO
 - C$449,8005 bd2 ba1.2k sqftWncc 49, Waterloo, ON N2L 5S7For Sale
 MLS ID #40862878, Austin Ye, Salesperson, Homelife Landmark Realty Inc. ITSO
 - C$450,0003 bd4 ba1.2k sqft511 Quiet Pl #4, Waterloo, ON N2L 5L6For Sale
 MLS ID #40869154, Isabel Alencar, Salesperson, Re/Max Twin City Realty Inc.. ITSO
 - C$399,9003 bd2 ba1k sqft150 Westcourt Pl, Waterloo, ON N2L 2R7For Sale
 MLS ID #40858804, Ben Van Dieren, Salesperson, RE/MAX SOLID GOLD REALTY (II) LTD.. ITSO
