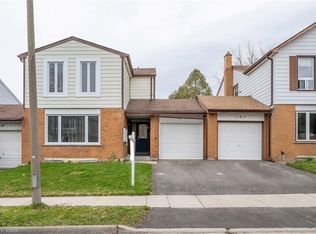
Beautifully updated 3-bedroom bungalow offering comfort, style, and modern convenience. New luxury flooring and bright, light-filled living spaces create a warm, welcoming atmosphere, while ductless heating and cooling provide added comfort. The spacious layout extends seamlessly to a newly built deck, perfect for entertaining and overlooking a landscaped backyard retreat. An attached garage, thoughtful updates throughout, and a prime location close to schools and amenities make this home an exceptional opportunity.
For sale
C$438,000
19 Hillbrook Cres, Kitchener, ON N2N 1J4
3beds
972sqft
Row/Townhouse, Residential, Condominium
Built in 1973
-- sqft lot
$-- Zestimate®
C$451/sqft
C$325/mo HOA
What's special
New luxury flooringBright light-filled living spacesWarm welcoming atmosphereDuctless heating and coolingSpacious layoutNewly built deckPerfect for entertaining
- 133 days
- 21
- 4
Zillow last checked:
Listing updated:
Listed by:
Lidia Tagliabracci, Salesperson,
Royal LePage Wolle Realty
Source: ITSO,MLS®#: 40836125Originating MLS®#: Cornerstone Association of REALTORS®
Facts & features
Interior
Bedrooms & bathrooms
- Bedrooms: 3
- Bathrooms: 1
- Full bathrooms: 1
- Main level bathrooms: 1
- Main level bedrooms: 3
Other
- Level: Main
Bedroom
- Level: Main
Bedroom
- Level: Main
Bathroom
- Features: 4-Piece
- Level: Main
Kitchen
- Level: Main
Laundry
- Level: Basement
Living room
- Level: Main
Recreation room
- Level: Basement
Storage
- Level: Basement
Heating
- Baseboard, Electric, Other
Cooling
- Ductless
Appliances
- Included: Dryer, Refrigerator, Stove, Washer
- Laundry: In Basement, Laundry Room
Features
- None
- Basement: Full,Finished
- Has fireplace: No
Interior area
- Total structure area: 1,237
- Total interior livable area: 972 sqft
- Finished area above ground: 972
- Finished area below ground: 265
Video & virtual tour
Property
Parking
- Total spaces: 2
- Parking features: Attached Garage, Asphalt, Built-In, Covered, Private Drive Single Wide
- Attached garage spaces: 1
- Uncovered spaces: 1
Features
- Stories: 1
- Patio & porch: Deck, Porch
- Fencing: Full
- Frontage type: East
Lot
- Features: Urban, Airport, Arts Centre, Business Centre, Cul-De-Sac, City Lot, Near Golf Course, Greenbelt, Highway Access, Landscaped, Library, Major Anchor, Major Highway, Open Spaces, Park, Place of Worship, Playground Nearby, Public Parking, Public Transit, Rec./Community Centre, School Bus Route, Schools, Shopping Nearby
- Topography: Flat
Details
- Additional structures: Shed(s)
- Parcel number: 230150026
- Zoning: R2B
Construction
Type & style
- Home type: Townhouse
- Architectural style: Townhouse
- Property subtype: Row/Townhouse, Residential, Condominium
- Attached to another structure: Yes
Materials
- Brick, Concrete, Shingle Siding, Vinyl Siding
- Foundation: Poured Concrete
- Roof: Asphalt Shing
Condition
- 51-99 Years
- New construction: No
- Year built: 1973
Utilities & green energy
- Sewer: Sewer (Municipal)
- Water: Municipal
- Utilities for property: Cable Connected, Electricity Connected, Garbage/Sanitary Collection, Natural Gas Available, Phone Connected
Community & HOA
HOA
- Has HOA: Yes
- Amenities included: None
- Services included: Association Fee, Insurance, Property Management Fees, Roof, Windows
- HOA fee: C$325 monthly
Location
- Region: Kitchener
Financial & listing details
- Price per square foot: C$451/sqft
- Annual tax amount: C$2,170
- Date on market: 6/3/2026
- Inclusions: Dryer, Refrigerator, Stove, Washer
- Electric utility on property: Yes
Price history
| Date | Event | Price |
|---|---|---|
| 8/13/2026 | Price change | C$438,000-3.5%C$451/sqft |
Source: ITSO #40836125 Report a problem | ||
| 6/3/2026 | Listed for sale | C$454,000C$467/sqft |
Source:  TRREB #X13231932 Report a problem TRREB #X13231932 Report a problem | ||
Public tax history
Tax history is unavailable.
Climate risks
Neighborhood: Forest Heights
Nearby schools
GreatSchools rating
No schools nearby
We couldn't find any schools near this home.
Similar homes
- C$429,9003 bd2 ba1.4k sqft14 Williamsburg Rd #47, Kitchener, ON N2E 1W1For Sale
 MLS ID #40856261, Fernando Calero, Salesperson, RE/MAX Twin City Realty Inc.. ITSO
 - C$399,9993 bd3 ba1.1k sqft423 Westwood Dr #43, Kitchener, ON N2M 5B5For Sale
 MLS ID #40868139, Katherine Sweet, Broker, RED AND WHITE REALTY INC.. ITSO
 - C$449,0003 bd2 ba1k sqftWaterloo North, Kitchener, ON N2E 2S7For Sale
 MLS ID #40855803, Yaneth Maribel Siliezar, Salesperson, Royal LePage Wolle Realty. ITSO
 - C$399,9003 bd2 ba1.1k sqft219 Kingswood Dr #59, Kitchener, ON N2E 3J4For Sale
 MLS ID #40868476, Angela Schnurr, Salesperson, Royal LePage Wolle Realty. ITSO
