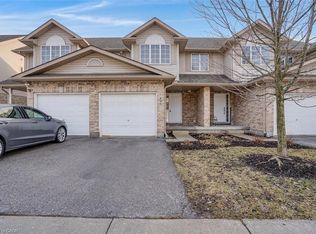
Welcome to Unit 19 at 10 Fallowfield Drive a stylish, turn-key 3-bedroom, 3-bathroom townhome offering carefree condo living in Kitchener's desirable Country Hills East. Perfect for first-time buyers, young families, and professionals seeking a modern, move-in-ready space. The bright, open-concept main floor features a magazine-worthy, updated chef's kitchen complete with rich wood countertops, crisp white cabinetry, a trendy brick-accent backsplash, and a deep farmhouse apron sink. The dining area flows seamlessly out to a private stone patio surrounded by mature trees ideal for outdoor dining and BBQs. Upstairs boasts modern flooring throughout, three generous bedrooms including a spacious primary retreat and a pristine full family bath. The value doubles in the fully finished basement, which offers a massive rec room/flex space, a dedicated laundry room, and a beautifully renovated 3-piece bathroom featuring a custom tiled walk-in shower. Complete with an attached garage, low maintenance fees, and an unbeatable location just minutes from the LRT, Activa Sportsplex, top-rated schools, shopping, and Highway 8 access. Don't miss this perfect blend of style and convenience!
For sale
C$499,000
10 Fallowfield Dr #19, Kitchener, ON N2C 0A4
3beds
1,224sqft
Row/Townhouse, Residential, Condominium
Built in ----
-- sqft lot
$-- Zestimate®
C$408/sqft
C$623/mo HOA
What's special
Bright open-concept main floorRich wood countertopsCrisp white cabinetryTrendy brick-accent backsplashDeep farmhouse apron sinkMature treesThree generous bedrooms
- 135 days
- 25
- 2
Zillow last checked:
Listing updated:
Listed by:
Scott Benson, Salesperson,
Real Broker Ontario Ltd.,
Steve Zahnd,
Real Broker Ontario Ltd.
Source: ITSO,MLS®#: 40834965Originating MLS®#: Cornerstone Association of REALTORS®
Facts & features
Interior
Bedrooms & bathrooms
- Bedrooms: 3
- Bathrooms: 3
- Full bathrooms: 2
- 1/2 bathrooms: 1
- Main level bathrooms: 1
Other
- Level: Second
Bedroom
- Level: Second
Bedroom
- Level: Second
Bathroom
- Features: 2-Piece
- Level: Main
Bathroom
- Features: 4-Piece
- Level: Second
Bathroom
- Features: 3-Piece
- Level: Basement
Dining room
- Level: Main
Foyer
- Level: Main
Kitchen
- Level: Main
Laundry
- Level: Basement
Living room
- Level: Main
Other
- Description: Garage
- Level: Main
Recreation room
- Level: Basement
Storage
- Level: Basement
Utility room
- Level: Basement
Heating
- Forced Air, Natural Gas
Cooling
- Central Air
Appliances
- Included: Water Heater, Water Softener
Features
- Auto Garage Door Remote(s)
- Basement: Full,Finished,Sump Pump
- Has fireplace: No
Interior area
- Total structure area: 1,224
- Total interior livable area: 1,224 sqft
- Finished area above ground: 1,224
Video & virtual tour
Property
Parking
- Total spaces: 2
- Parking features: Attached Garage, Private Drive Single Wide
- Attached garage spaces: 1
- Uncovered spaces: 1
Features
- Stories: 2
- Frontage type: East
Lot
- Features: Urban, Park, Shopping Nearby
Details
- Parcel number: 234780019
- Zoning: R7
Construction
Type & style
- Home type: Townhouse
- Architectural style: Townhouse
- Property subtype: Row/Townhouse, Residential, Condominium
- Attached to another structure: Yes
Materials
- Brick
- Foundation: Poured Concrete
- Roof: Asphalt Shing
Condition
- 16-30 Years
- New construction: No
Utilities & green energy
- Sewer: Sewer (Municipal)
- Water: Municipal
Community & HOA
HOA
- Has HOA: Yes
- Amenities included: BBQs Permitted, Parking
- Services included: Common Elements
- HOA fee: C$623 monthly
Location
- Region: Kitchener
Financial & listing details
- Price per square foot: C$408/sqft
- Annual tax amount: C$3,337
- Date on market: 6/4/2026
- Inclusions: Other, All Appliances Are Included
Price history
| Date | Event | Price |
|---|---|---|
| 10/13/2026 | Price change | C$499,000-5%C$408/sqft |
Source:  TRREB #X13239552 Report a problem TRREB #X13239552 Report a problem | ||
| 9/21/2026 | Price change | C$525,000-4.5%C$429/sqft |
Source: TRREB #X13239552 Report a problem | ||
| 8/10/2026 | Price change | C$550,000-5%C$449/sqft |
Source: TRREB #X13239552 Report a problem | ||
| 6/4/2026 | Listed for sale | C$579,000C$473/sqft |
Source: TRREB #X13239552 Report a problem | ||
Public tax history
Tax history is unavailable.
Climate risks
Neighborhood: Country Hills East
Nearby schools
GreatSchools rating
No schools nearby
We couldn't find any schools near this home.
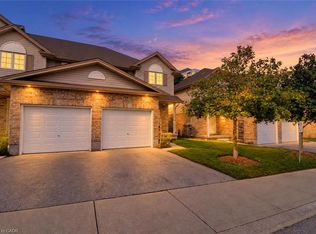
- C$499,9003 bd2 ba1.2k sqft10 Fallowfield Dr #11, Kitchener, ON N2C0A4For Sale
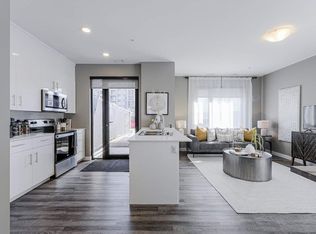
- C$--2 bd1 ba906 sqft1425 Block Line Rd #B-0104, Kitchener, ON N2C0B9Off Market
- C$--1 bd1 ba763 sqft1425 Block Line Rd #B-0209, Kitchener, ON N2C0B9Off Market
- C$--2 bd1 ba891 sqft1425 Block Line Rd #A-1010, Kitchener, ON N2C0B9Off Market
Similar homes
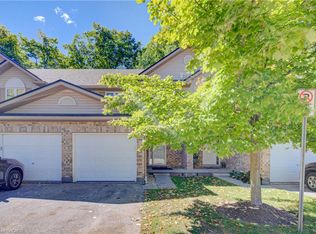
- C$535,0003 bd3 ba1.1k sqft300 Fallowfield Dr Unit 21, Kitchener, ON N2C 0A9For Sale
 MLS ID #40863473, Kevin Lautenslager, Salesperson, RE/MAX SOLID GOLD REALTY (II) LTD.. ITSO
 - C$560,0005 bd3 ba1.4k sqft701 Homer Watson Blvd #45, Kitchener, ON N2C 0B5For Sale
 MLS ID #40863149, Ryan Fogarty, Broker, Right At Home Realty. ITSO
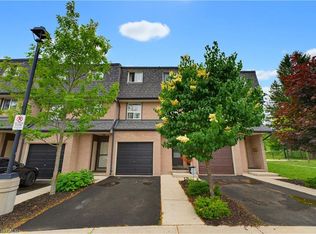
 - C$524,8883 bd2 ba1.2k sqft138 Blackhorne Dr #4, Kitchener, ON N2E 1Z3For Sale
 MLS ID #40863591, Riz Jadavji, Salesperson, Royal LePage Wolle Realty. ITSO
 - C$539,0003 bd3 ba1.2k sqft310 Fallowfield Dr, Kitchener, ON N2C 0A9For Sale
 MLS ID #40795011, Faisal Susiwala, Broker of Record, RE/MAX TWIN CITY FAISAL SUSIWALA REALTY. ITSO
