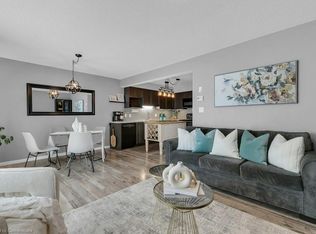

FANTASTIC LOCATION MEETS EFFORTLESS LIVING in this beautiful townhome that is truly move-in ready and sure to impress. From the moment you step inside, you’ll feel at home in this bright and welcoming 3-bedroom, 2.5-washroom residence offering over 1567sqft of living space. The modern kitchen is both functional and stylish, featuring crisp white cabinetry and a peninsula with seating for 3, ideal for casual meals or gathering with friends. Open to the dining/living area, this space was designed for easy entertaining and everyday living. Hardwood floors flow through the living and dining room, where oversized sliding doors invite natural light and lead to your backyard oasis. Upstairs, you’ll find 3 generously sized bedrooms, including a comfortable primary retreat, while the finished basement adds valuable living space complete with a full bathroom, perfect for movie nights, a home gym, or a guest suite. This home truly checks all the boxes with an unbeatable location close to schools, transit, highways, and a wide array of everyday amenities. Whether you’re a first-time buyer, growing family, or someone looking to simplify without compromise, this is a home you’ll fall in love with. VIRTUALLY STAGED.
For sale
C$539,000
310 Fallowfield Dr, Kitchener, ON N2C 0A9
3beds
1,288sqft
Row/Townhouse, Residential, Condominium
Built in 2010
-- sqft lot
$-- Zestimate®
C$418/sqft
C$333/mo HOA
What's special
- 293 days
- 7
- 0
Zillow last checked:
Listing updated:
Listed by:
Faisal Susiwala, Broker of Record,
RE/MAX TWIN CITY FAISAL SUSIWALA REALTY
Source: ITSO,MLS®#: 40795011Originating MLS®#: Cornerstone Association of REALTORS®
Facts & features
Interior
Bedrooms & bathrooms
- Bedrooms: 3
- Bathrooms: 3
- Full bathrooms: 2
- 1/2 bathrooms: 1
- Main level bathrooms: 1
Bedroom
- Level: Second
Bedroom
- Level: Second
Other
- Features: Wall-to-Wall Closet
- Level: Second
Bathroom
- Features: 3-Piece
- Level: Basement
Bathroom
- Features: 4-Piece
- Level: Second
Bathroom
- Features: 2-Piece
- Level: Main
Other
- Level: Basement
Kitchen
- Level: Main
Laundry
- Level: Basement
Living room
- Features: Sliding Doors
- Level: Main
Recreation room
- Level: Basement
Utility room
- Level: Basement
Heating
- Forced Air
Cooling
- Central Air
Appliances
- Laundry: In Basement
Features
- Other
- Basement: Full,Finished
- Has fireplace: No
Interior area
- Total structure area: 1,567
- Total interior livable area: 1,288 sqft
- Finished area above ground: 1,288
- Finished area below ground: 279
Video & virtual tour
Property
Parking
- Total spaces: 2
- Parking features: Attached Garage, Asphalt, Outside/Surface/Open, Private Drive Single Wide
- Attached garage spaces: 1
- Uncovered spaces: 1
Features
- Stories: 2
- Patio & porch: Patio
- Fencing: Partial
- Frontage type: East
Lot
- Features: Urban, Major Highway, Park, Public Transit, Schools, Shopping Nearby
Details
- Additional parcels included: 235140013
- Parcel number: 235140027
- Zoning: R6
Construction
Type & style
- Home type: Townhouse
- Architectural style: Townhouse
- Property subtype: Row/Townhouse, Residential, Condominium
- Attached to another structure: Yes
Materials
- Brick, Vinyl Siding
- Foundation: Poured Concrete
- Roof: Asphalt Shing
Condition
- 6-15 Years
- New construction: No
- Year built: 2010
Utilities & green energy
- Sewer: Sewer (Municipal)
- Water: Municipal
Community & HOA
HOA
- Has HOA: Yes
- Amenities included: BBQs Permitted, Parking
- Services included: Insurance, Building Maintenance, Common Elements, Property Management Fees
- HOA fee: C$333 monthly
Location
- Region: Kitchener
Financial & listing details
- Price per square foot: C$418/sqft
- Annual tax amount: C$3,473
- Date on market: 12/24/2025
- Inclusions: Other
Price history
| Date | Event | Price |
|---|---|---|
| 9/8/2026 | Price change | C$539,000-4.4%C$418/sqft |
Source: ITSO #40795011 Report a problem | ||
| 7/24/2026 | Price change | C$564,000-0.9%C$438/sqft |
Source:  TRREB #X12651730 Report a problem TRREB #X12651730 Report a problem | ||
| 6/23/2026 | Price change | C$569,000-1%C$442/sqft |
Source: ITSO #40795011 Report a problem | ||
| 5/29/2026 | Price change | C$575,000-2.2%C$446/sqft |
Source: TRREB #X12651730 Report a problem | ||
| 4/27/2026 | Price change | C$588,000-2%C$457/sqft |
Source: TRREB #X12651730 Report a problem | ||
| 3/3/2026 | Price change | C$599,900-3.2%C$466/sqft |
Source: ITSO #40795011 Report a problem | ||
| 1/26/2026 | Price change | C$619,900-3.1%C$481/sqft |
Source: ITSO #40795011 Report a problem | ||
| 12/24/2025 | Listed for sale | C$639,900C$497/sqft |
Source: ITSO #40795011 Report a problem | ||
Public tax history
Tax history is unavailable.
Climate risks
Neighborhood: Country Hills East
Nearby schools
GreatSchools rating
No schools nearby
We couldn't find any schools near this home.

Similar homes
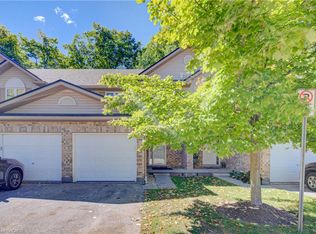
- C$535,0003 bd3 ba1.1k sqft300 Fallowfield Dr Unit 21, Kitchener, ON N2C 0A9For Sale
 MLS ID #40863473, Kevin Lautenslager, Salesperson, RE/MAX SOLID GOLD REALTY (II) LTD.. ITSO
 - C$560,0005 bd3 ba1.4k sqft701 Homer Watson Blvd #45, Kitchener, ON N2C 0B5For Sale
 MLS ID #40863149, Ryan Fogarty, Broker, Right At Home Realty. ITSO
 - C$499,0003 bd3 ba1.2k sqft10 Fallowfield Dr #19, Kitchener, ON N2C 0A4For Sale
 MLS ID #40834965, Scott Benson, Salesperson, Real Broker Ontario Ltd.. ITSO
 - C$570,0003 bd3 ba1.4k sqft78 Foxglove Cres, Kitchener, ON N2E 3Y8For Sale
 MLS ID #40868764, Tony Olajide, Broker, EXP REALTY. ITSO
