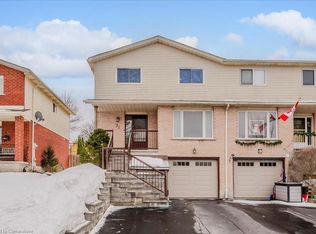
IS THIS YOUR NEW HOME? Perfect for first-time buyers, downsizers, or investors! Situated on a PIE-SHAPED LOT on a quiet COURT, this 3 bedroom semi-detached home is ready for it's new owner. The main floor has very spacious living spaces, and includes an updated kitchen with patio doors that lead to the side deck and yard. Don't be fooled by the outside, the yard has a flat grass area with a gorgeous brand new amourstone retaining wall, and a storage shed. 2 DRIVEWAY PARKING SPOTS, plus 1 in the garage, which has direct access into the lower main level of the house. The large rec room / bedroom is a great option for a teen or student looking for some separate space, and also potential to be turned into an in-law suite. Updates include appliances (stove 2020, washer 2026, dishwasher 2021, range hood 2025), roof (approx 2019), air conditioner (2025), armorstone retaining wall (2021), garage door (approx 2022), egress window and parging (2023), pex plumbing (2023), eavestroughs (2024), living room window (2026), updated kitchen cabinet (2025). Don't miss this one!
For sale
C$585,000
78 Old Huron Ct, Kitchener, ON N2R 1L7
3beds
1,146sqft
Single Family Residence, Residential
Built in 1991
1,182 Square Feet Lot
$-- Zestimate®
C$510/sqft
C$-- HOA
What's special
Pie-shaped lotQuiet courtVery spacious living spacesUpdated kitchenFlat grass areaStorage shed
- 2 days
- 28
- 3
Zillow last checked:
Listing updated:
Listed by:
Kim Adema Topp, Broker,
Royal LePage Wolle Realty
Source: ITSO,MLS®#: 40859771Originating MLS®#: Cornerstone Association of REALTORS®
Facts & features
Interior
Bedrooms & bathrooms
- Bedrooms: 3
- Bathrooms: 2
- Full bathrooms: 1
- 1/2 bathrooms: 1
- Main level bathrooms: 1
- Main level bedrooms: 2
Bedroom
- Level: Main
Other
- Level: Main
Bedroom
- Level: Basement
Bathroom
- Features: 4-Piece
- Level: Main
Bathroom
- Features: 2-Piece
- Level: Basement
Dining room
- Level: Main
Kitchen
- Level: Main
Living room
- Level: Main
Recreation room
- Level: Basement
Heating
- Forced Air
Cooling
- Central Air
Appliances
- Included: Water Softener, Dishwasher, Dryer, Refrigerator, Stove, Washer
Features
- Auto Garage Door Remote(s)
- Basement: Separate Entrance,Partial,Finished
- Number of fireplaces: 1
- Fireplace features: Gas
Interior area
- Total structure area: 1,847
- Total interior livable area: 1,146 sqft
- Finished area above ground: 1,146
- Finished area below ground: 701
Video & virtual tour
Property
Parking
- Total spaces: 3
- Parking features: Attached Garage, Garage Door Opener, Private Drive Single Wide
- Attached garage spaces: 1
- Uncovered spaces: 2
Features
- Stories: 1
- Frontage type: South
- Frontage length: 10.98
Lot
- Size: 1,182 Square Feet
- Dimensions: 10.98 x 107.67
- Features: Urban, Park, Playground Nearby, Public Transit, Schools
Details
- Parcel number: 226180117
- Zoning: RES-4
Construction
Type & style
- Home type: SingleFamily
- Architectural style: Bungalow Raised
- Property subtype: Single Family Residence, Residential
- Attached to another structure: Yes
Materials
- Brick Veneer
- Foundation: Poured Concrete
- Roof: Asphalt Shing
Condition
- 31-50 Years
- New construction: No
- Year built: 1991
Utilities & green energy
- Sewer: Sewer (Municipal)
- Water: Municipal
Community & HOA
Location
- Region: Kitchener
Financial & listing details
- Price per square foot: C$510/sqft
- Annual tax amount: C$4,119
- Date on market: 9/17/2026
- Inclusions: Dishwasher, Dryer, Garage Door Opener, Refrigerator, Stove, Washer
Price history
| Date | Event | Price |
|---|---|---|
| 9/17/2026 | Listed for sale | C$585,000C$510/sqft |
Source: ITSO #40859771 Report a problem | ||
Public tax history
Tax history is unavailable.
Climate risks
Neighborhood: Pioneer Park
Nearby schools
GreatSchools rating
No schools nearby
We couldn't find any schools near this home.

Similar homes
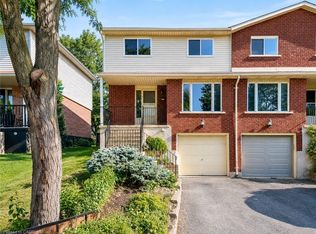
- C$549,9003 bd4 ba1.3k sqft68 Old Huron Ct, Kitchener, ON N2R 1L7For Sale
 MLS ID #40864450, Anurag Sharma, Broker, RE/MAX Twin City Realty Inc.. ITSO
 - C$599,9003 bd2 ba1k sqft63 Cedarhill Cres, Kitchener, ON N2E 1R3New Construction
 MLS ID #40864537, Chanel Silva, Salesperson, Corcoran Horizon Realty. ITSO
 - C$774,9005 bd2 ba1.2k sqft35 Windy Ridge Dr, Kitchener, ON N2P 1R9For Sale
 MLS ID #40861984, Louise Macdonald, Broker, RE/MAX REAL ESTATE CENTRE INC.. ITSO
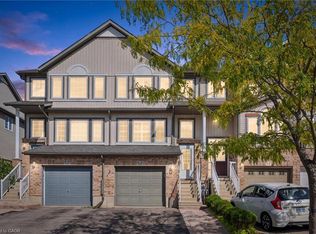
 - C$550,0003 bd4 ba1.5k sqft30 Madeleine St, Kitchener, ON N2R 1V5For Sale
 MLS ID #40854171, Krista Jonker, Broker, Royal LePage Wolle Realty. ITSO
