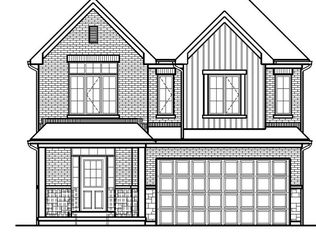
Superb pre-construction opportunity in Harvest Park at Doon South! The "Onyx" is a 3 bedroom, 2.5 bath freehold townhome that BACKS ON GREENSPACE and offers a great lifestyle at a great price. Attractive home with brick on front (first story), 9 ft ceilings standard on the main floor and 200 amp service . Pick your own finishing package at design studio and there is an option to have builder finish the basement and add another bathroom. CURRENT INCENTIVE - free fridge, stove, dishwasher and washer dryer. Located in a sought-after neighbourhood with lots of parks and greenspace and quick, easy access to Highway 401. Visit the SALES CENTRE at 154 Shaded Creek Dr on Mon/Tues/Wed 4-7 pm or Sat/Sun 1-5 pm. NOTE: The builder is currently advertising an effective price after available HST rebates. Rebates are subject to purchaser eligibility, and assignment of rebates to the builder.
For sale
C$591,900
LOT I051 Blair Valley St, Kitchener, ON N2P 2P4
3beds
1,181sqft
Row/Townhouse, Residential
Built in ----
1,800 Square Feet Lot
$-- Zestimate®
C$501/sqft
C$-- HOA
What's special
Backs on greenspace
- 5 days
- 8
- 1
Zillow last checked:
Listing updated:
Listed by:
Tracey Appleton, Broker,
Royal LePage Wolle Realty
Source: ITSO,MLS®#: 40861958Originating MLS®#: Cornerstone Association of REALTORS®
Facts & features
Interior
Bedrooms & bathrooms
- Bedrooms: 3
- Bathrooms: 3
- Full bathrooms: 2
- 1/2 bathrooms: 1
- Main level bathrooms: 1
Other
- Features: Walk-in Closet
- Level: Second
Bedroom
- Level: Second
Bedroom
- Level: Second
Bathroom
- Features: 2-Piece
- Level: Main
Bathroom
- Features: 3-Piece, Ensuite
- Level: Second
Bathroom
- Features: 4-Piece
- Level: Second
Eat in kitchen
- Level: Main
Foyer
- Level: Main
Great room
- Level: Main
Kitchen
- Level: Main
Heating
- Forced Air, Natural Gas
Cooling
- Central Air
Appliances
- Included: Dishwasher, Dryer, Refrigerator, Stove, Washer
Features
- Basement: Full,Unfinished
- Has fireplace: No
Interior area
- Total structure area: 1,181
- Total interior livable area: 1,181 sqft
- Finished area above ground: 1,181
Property
Parking
- Total spaces: 2
- Parking features: Attached Garage, Private Drive Single Wide
- Attached garage spaces: 1
- Uncovered spaces: 1
Features
- Stories: 2
- Frontage type: West
- Frontage length: 18.00
Lot
- Size: 1,800 Square Feet
- Dimensions: 18 x 100
- Features: Urban, Rectangular, Highway Access, Major Highway, Park
Details
- Parcel number: 227223143
- Zoning: Res-4
Construction
Type & style
- Home type: Townhouse
- Architectural style: Townhouse
- Property subtype: Row/Townhouse, Residential
- Attached to another structure: Yes
Materials
- Brick Veneer, Vinyl Siding
- Roof: Shingle
Condition
- New Construction
- New construction: No
Utilities & green energy
- Sewer: Sewer (Municipal)
- Water: Municipal
Community & HOA
Location
- Region: Kitchener
Financial & listing details
- Price per square foot: C$501/sqft
- Date on market: 9/15/2026
- Inclusions: Dishwasher, Dryer, Refrigerator, Stove, Washer
Price history
| Date | Event | Price |
|---|---|---|
| 9/15/2026 | Listed for sale | C$591,900C$501/sqft |
Source: ITSO #40861958 Report a problem | ||
Public tax history
Tax history is unavailable.
Climate risks
Neighborhood: Doon South
Nearby schools
GreatSchools rating
No schools nearby
We couldn't find any schools near this home.
- C$614,9003 bd3 ba1.4k sqftLOT H43 Blair Valley St, Kitchener, ON N2P2P4For Sale

- C$---- bd-- ba-- sqft55 Stauffer Woods Trl LOT 64, Kitchener, ON N2P0G8Off Market
- C$990,9004 bd3 ba2.4k sqft46 Wild Chicory St LOT 68, Kitchener, ON N2P0G8For Sale
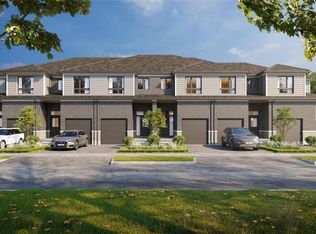
- C$703,2143 bd3 ba1.4k sqftC117 Winter Wren Cres, Kitchener, ON N2P2P4Sold
Similar homes
- C$614,9003 bd3 ba1.4k sqftLOT H43 Blair Valley St, Kitchener, ON N2P 2P4For SaleMLS ID #40856571, Tracey Appleton, Broker, Royal LePage Wolle Realty. ITSO
- C$624,9003 bd2 ba1.3k sqft41 Madeleine St, Kitchener, ON N2R 1V4For Sale
 MLS ID #40863819, Alejandra Ivic, Salesperson, RE/MAX Twin City Realty Inc.. ITSO
 - C$605,0003 bd3 ba1.5k sqft91 Pony Way, Kitchener, ON N2R 0R8For Sale
 MLS ID #40862685, Anurag Sharma, Broker, RE/MAX Twin City Realty Inc.. ITSO
 - C$550,0003 bd4 ba1.5k sqft30 Madeleine St, Kitchener, ON N2R 1V5For Sale
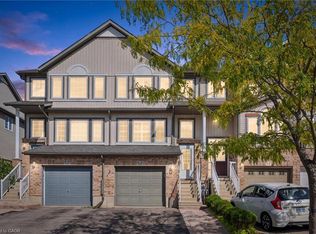 MLS ID #40854171, Krista Jonker, Broker, Royal LePage Wolle Realty. ITSO
