Brand new, FREEHOLD townhouse, ready now, at Harvest Park in Doon South, with finishes chosen by the builder's design team. 9 ft ceiling on the main floor, kitchen with white cabinetry, quartz countertops & island. Main floor with light-toned laminate flooring in kitchen, dinette and living room, and 12" x 24" tile in foyer and powder room. At the 2nd level, the primary bedroom is spacious and offers a large walk-in closet. The main, upstairs bath offers double vanity & quartz countertops. Three additional bedrooms complete this level. Excellent location in a sought-after neighbourhood - near HWY 401 access, Conestoga College and beautiful walking trails. Energy star certified! CURRENT PROMOTION - enjoy A FREE stainless FRIDGE, STOVE AND DISHWASHER. Sales Centre located at 154 Shaded Cr Dr in Kitchener - open Monday, Tuesday, Wednesday, 4-7 pm and Saturday, Sunday 1-5 pm.
Sold for $689,990
C$689,990
105 Winter Wren Cres, Kitchener, ON N2P 2P4
4beds
1,452sqft
Row/Townhouse, Residential
Built in ----
1,800 Square Feet Lot
$-- Zestimate®
C$475/sqft
C$2,531 Estimated rent
Home value
Not available
Estimated sales range
Not available
Not available
Owner options
List your home for rent
C$2,531/mo
Rent Zestimate®
Find your next renter with Zillow Rental Manager. Plus, with online applications, you can quickly screen prospective tenants – for free.
C$2,531/mo
Rent Zestimate®
Refinance and save
C$2,917/mo
Est. payment
Refinancing to a lower rate could help reduce your monthly payments and save thousands over the life of the loan.
C$2,917/mo
Est. payment
Explore your selling options
Work with a Zillow partner agent
Leverage their expertise and Zillow's premium Showcase listings to get your home seen by more buyers.
Get startedList with your own agent
Get your home in front of millions of buyers by listing it on Zillow.
Learn how to do itSell it yourself
Take full control of how buyers see your home on Zillow by listing For Sale by Owner (FSBO).
List your homeWhat's special
Kitchen with white cabinetryQuartz countertops and islandLarge walk-in closetThree additional bedrooms
Zillow last checked:
Listing updated:
Listed by:
Tracey Appleton, Broker,
Royal LePage Wolle Realty
Source: ITSO,MLS®#: 40791709Originating MLS®#: Cornerstone Association of REALTORS®
Facts & features
Interior
Bedrooms & bathrooms
- Bedrooms: 4
- Bathrooms: 2
- Full bathrooms: 1
- 1/2 bathrooms: 1
- Main level bathrooms: 1
Other
- Level: Second
Bedroom
- Level: Second
Bedroom
- Level: Second
Bedroom
- Level: Second
Bathroom
- Features: 2-Piece
- Level: Main
Bathroom
- Features: 5+ Piece
- Level: Second
Dinette
- Level: Main
Foyer
- Level: Main
Great room
- Level: Main
Kitchen
- Level: Main
Heating
- Forced Air, Natural Gas
Cooling
- Central Air
Appliances
- Included: Dishwasher, Refrigerator, Stove
Features
- Rough-in Bath
- Basement: Full,Unfinished
- Has fireplace: No
Interior area
- Total structure area: 1,452
- Total interior livable area: 1,452 sqft
- Finished area above ground: 1,452
Property
Parking
- Total spaces: 2
- Parking features: Attached Garage, Private Drive Single Wide
- Attached garage spaces: 1
- Uncovered spaces: 1
Features
- Frontage type: South
- Frontage length: 18.00
Lot
- Size: 1,800 Square Feet
- Dimensions: 18 x 100
- Features: Urban, Rectangular, Highway Access, Park
Details
- Parcel number: 227223838
- Zoning: Res-5
Construction
Type & style
- Home type: Townhouse
- Architectural style: Two Story
- Property subtype: Row/Townhouse, Residential
- Attached to another structure: Yes
Materials
- Brick Veneer, Stone, Vinyl Siding
- Foundation: Concrete Perimeter
- Roof: Shingle
Condition
- New Construction
- New construction: No
Utilities & green energy
- Sewer: Sewer (Municipal)
- Water: Municipal
Community & HOA
Location
- Region: Kitchener
Financial & listing details
- Price per square foot: C$475/sqft
- Date on market: 1/15/2026
- Inclusions: Dishwasher, Refrigerator, Stove
Price history
| Date | Event | Price |
|---|---|---|
| 2/4/2026 | Sold | C$689,990C$475/sqft |
Source: ITSO #40791709 Report a problem | ||
Public tax history
Tax history is unavailable.
Neighborhood: Doon South
Nearby homes
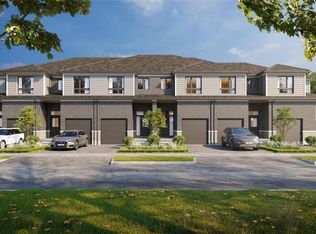
- C$703,2143 bd3 ba1.4k sqftC117 Winter Wren Cres, Kitchener, ON N2P2P4Sold
- C$994,9004 bd3 ba2.7k sqft89 Jacob Detweiller Dr LOT 82, Kitchener, ON N2P0K7For Sale

- C$---- bd-- ba-- sqft55 Stauffer Woods Trl LOT 64, Kitchener, ON N2P0G8Off Market
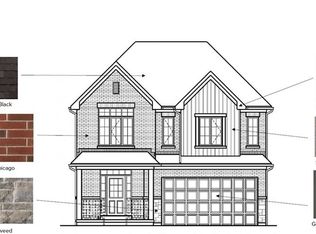
- C$990,9004 bd3 ba2.4k sqft46 Wild Chicory St LOT 68, Kitchener, ON N2P0G8For Sale
- C$---- bd-- ba-- sqftLOT 74 Wild Chicory St, Kitchener, ON N2P2P4Off Market
- C$---- bd-- ba-- sqft15 Stauffer Woods Trl #J037, Kitchener, ON N2P2P3Off Market
- C$1,093,9005 bd4 ba2.4k sqft54 Jacob Detweiller Dr, Kitchener, ON N2P0K7New Construction
- C$1,249,8005 bd4 ba-- sqft174 Shaded Creek Dr, Kitchener, ON N2P0K7For Sale
Nearby schools
GreatSchools rating
No schools nearby
We couldn't find any schools near this home.
- Ontario
- Waterloo Regional Municipality
- Kitchener
- N2P 2P4
- Doon South
- 105 Winter Wren Cres
