LEGAL BASEMENT APARTMENT INCLUDED! Brand new! Move in ready, the Elderberry boasts 2444 sf + 820sf 1 bedroom secondary suite with a separate entrance. It is located in the sought-out Doon South community, minutes from Hwy 401, parks, nature walks, shopping, schools and more. This home features 4 +1 Bedrooms, 2 1/2 +1 baths and a double car garage. The Main floor begins with a large foyer, a mudroom by the garage entrance and a powder room off of the main hallway. The main living area is an open concept floor plan with 9ft ceilings, large custom Kitchen, dinette and great room with a beautiful fireplace. This home is carpet free (only carpeted to basement stairs) finished with quality Hardwoods throughout, 24 x 24 ceramic tiles in kitchen, dinette & foyer, designer tiles in all baths. Kitchen is a custom design with an extra large kitchen island with breakfast bar and quartz counters. Second floor also with 9ft H ceilings features 4 spacious bedrooms and two full baths. Master suite includes a Luxury Ensuite with a walk-in tile shower and glass enclosure and soaker tub. Quarts counters in all baths. In the master suite you will find a large walk-in closet. Fully finished, legal secondary suite in the basement with a separate entrance. 8' 7" high ceilings, full kitchen, living room, bedroom and a 3 pc bath. Available for immediate occupancy. Book your showing and bring us an offer today! The builder is currently advertising an effective price after available HST rebates. Rebates are subject to purchaser eligibility, and assignment of rebates to the builder
New construction
C$1,069,900
54 Jacob Detweiller Dr, Kitchener, ON N2P 0K7
5beds
2,444sqft
Single Family Residence, Residential
Built in 2025
3,600 Square Feet Lot
$-- Zestimate®
C$438/sqft
C$-- HOA
What's special
Double car garageLarge foyerOpen concept floor planLarge custom kitchenQuartz countersSoaker tub
- 55 days
- 54
- 8
Zillow last checked:
Listing updated:
Listed by:
Sonia Sharif, Salesperson,
RE/MAX Twin City Realty Inc.,
Ewa Munch, Salesperson,
RE/MAX TWIN CITY REALTY INC.
Source: ITSO,MLS®#: 40856713Originating MLS®#: Cornerstone Association of REALTORS®
Facts & features
Interior
Bedrooms & bathrooms
- Bedrooms: 5
- Bathrooms: 4
- Full bathrooms: 3
- 1/2 bathrooms: 1
- Main level bathrooms: 1
Bedroom
- Features: Carpet Free, Engineered Hardwood
- Level: Second
- Area: 143.85
- Dimensions: 13ft. 3in. X 11ft. 4in.
Bedroom
- Features: Carpet Free, Engineered Hardwood, Walk-in Closet
- Level: Second
- Area: 143.74
- Dimensions: 13ft. 2in. X 11ft. 4in.
Bedroom
- Features: Carpet Free, Engineered Hardwood
- Level: Second
- Area: 258.73
- Dimensions: 16ft. 10in. X 16ft. 7in.
Other
- Features: Carpet Free, Ensuite, Walk-in Closet
- Level: Second
- Area: 252.88
- Dimensions: 18ft. 5in. X 14ft. 1in.
Bedroom
- Level: Basement
Bathroom
- Features: 2-Piece, Tile Floors
- Level: Main
Bathroom
- Features: 3-Piece, Tile Floors
- Level: Second
Bathroom
- Features: 3-Piece, Tile Floors
- Level: Basement
Other
- Features: 5+ Piece, Tile Floors
- Level: Second
Dining room
- Features: Carpet Free, Sliding Doors, Tile Floors
- Level: Main
- Area: 120.8
- Dimensions: 12ft. 8in. X 10ft. 0in.
Great room
- Features: Carpet Free, Engineered Hardwood
- Level: Main
- Area: 247.52
- Dimensions: 13ft. 0in. X 19ft. 4in.
Kitchen
- Features: Tile Floors
- Level: Main
- Area: 121.52
- Dimensions: 12ft. 8in. X 10ft. 6in.
Kitchen
- Features: Tile Floors
- Level: Basement
Laundry
- Level: Basement
Living room
- Features: Carpet Free, Vinyl Flooring
- Level: Basement
Mud room
- Features: Tile Floors
- Level: Main
Heating
- Forced Air, Natural Gas, Heat Pump
Cooling
- Energy Efficient
Appliances
- Laundry: In Basement, In-Suite, Multiple Locations, Upper Level
Features
- Air Exchanger, In-Law Floorplan
- Basement: Separate Entrance,Full,Finished,Sump Pump
- Number of fireplaces: 1
- Fireplace features: Electric
Interior area
- Total structure area: 3,264
- Total interior livable area: 2,444 sqft
- Finished area above ground: 2,444
- Finished area below ground: 820
Video & virtual tour
Property
Parking
- Total spaces: 4
- Parking features: Attached Garage, Asphalt, Private Drive Double Wide
- Attached garage spaces: 2
- Uncovered spaces: 2
Features
- Stories: 2
- Frontage type: North
- Frontage length: 36.00
Lot
- Size: 3,600 Square Feet
- Dimensions: 36 x 100
- Features: Urban, Rectangular, Arts Centre, Near Golf Course, Greenbelt, Highway Access, Library, Major Highway, Park, Playground Nearby, School Bus Route, Schools, Shopping Nearby, Trails
- Topography: Flat Site
Details
- Parcel number: 227223215
- Zoning: OSR-2 / R4
Construction
Type & style
- Home type: SingleFamily
- Architectural style: Traditional
- Property subtype: Single Family Residence, Residential
Materials
- Brick, Stone, Vinyl Siding
- Foundation: Poured Concrete
- Roof: Asphalt Shing
Condition
- New Construction
- New construction: Yes
- Year built: 2025
Utilities & green energy
- Sewer: Sewer (Municipal)
- Water: Municipal
Community & HOA
Community
- Security: Carbon Monoxide Detector, Smoke Detector
Location
- Region: Kitchener
Financial & listing details
- Price per square foot: C$438/sqft
- Annual tax amount: C$2,587
- Date on market: 8/19/2026
- Inclusions: Carbon Monoxide Detector, Smoke Detector
Price history
| Date | Event | Price |
|---|---|---|
| 10/6/2026 | Price change | C$1,069,900-2.2%C$438/sqft |
Source: ITSO #40856713 Report a problem | ||
| 8/19/2026 | Listed for sale | C$1,093,900C$448/sqft |
Source: ITSO #40856713 Report a problem | ||
Public tax history
Tax history is unavailable.
Climate risks
Neighborhood: Doon South
Nearby schools
GreatSchools rating
No schools nearby
We couldn't find any schools near this home.
- C$---- bd-- ba-- sqft14 Shaded Creek Dr LOT 67, Kitchener, ON N2P2P3Off Market
- C$1,149,9004 bd4 ba2.8k sqft27 Jacob Detweiller Dr, Kitchener, ON N2P0K7For Sale
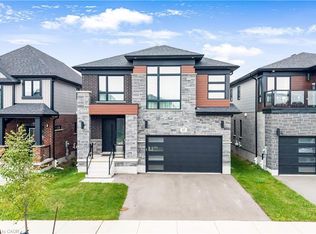
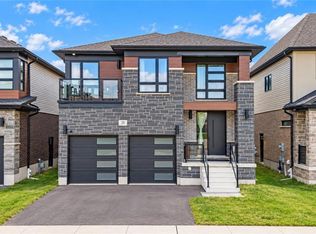
- C$1,249,8005 bd4 ba-- sqft174 Shaded Creek Dr, Kitchener, ON N2P0K7For Sale

- C$999,9005 bd4 ba2.7k sqft31 Jacob Detweiller Dr, Kitchener, ON N2P0K7For Sale
Similar homes
- C$1,149,9004 bd4 ba2.8k sqft27 Jacob Detweiller Dr, Kitchener, ON N2P 0K7For SaleMLS ID #40860497, Anurag Sharma, Broker, RE/MAX Twin City Realty Inc.. ITSO
- C$1,024,9005 bd4 ba2.4k sqft59 Netherwood Rd, Kitchener, ON N2P 0E4For Sale
 MLS ID #40852487, Courtney England-Bender, Salesperson, Re/Max Twin City Realty Inc.. ITSO
 - C$1,099,0005 bd4 ba2.5k sqft58 Doon Creek St, Kitchener, ON N2R 0B6For Sale
 MLS ID #40841795, Anthony Mason, Salesperson, Realty World Legacy. ITSO
 - C$899,9004 bd4 ba2.3k sqft278 Thomas Slee Dr, Kitchener, ON N2P 0B8For Sale
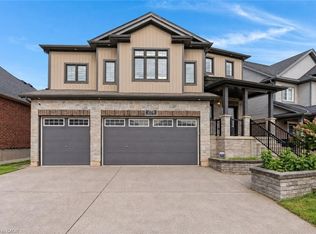 MLS ID #40868136, Faisal Susiwala, Broker of Record, RE/MAX TWIN CITY FAISAL SUSIWALA REALTY. ITSO
