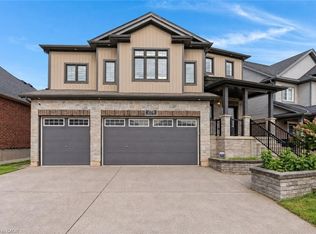
Welcome to 956 Banffshire Court in Kitchener! This impeccable home has it all and is tucked away on a quiet court in one of the Region’s most sought-after neighbourhoods, Huron Village! This home offers elegance and privacy – with only local traffic passing through. Situated on a generous pie-shaped lot, this home features a beautiful interlock driveway with space for four cars. As you step inside, the main floor unfolds into a stunning open-concept layout. The kitchen is a true showstopper, featuring an oversized island with a luxurious waterfall quartz countertop, elegant appliances, and sleek cabinetry. Just off the kitchen and dining area, step out onto your private deck and overlook the large backyard! Cozy up in the living room, complete with a gas fireplace and bathed in natural light. Beautiful hardwood floors gleam throughout the home. The space is also elevated by sleek glass-railings, leading gracefully to the upper level and that speak to “high-end” tastes. Upstairs, you’ll find a spacious additional family room — a perfect retreat for movie nights! Also, a primary suite, boasting its own gas fireplace, a lavish ensuite with an oversized shower, jacuzzi tub, and a dual-sink vanity designed for two. Two more large bedrooms complete the upper level. The fully finished walk-out basement - accessible within the home or through a separate entrance via the stone walkway, is designed as an in-law suite, making it the perfect space for guests. This home is ideally located within walking distance to all the amenities you need — including public transportation, prestigious schools, parks, and trails — and is just a 6-min drive to the 401, making commuting seamless. This is more than a home — it’s a lifestyle. Book your private showing today, and prepare to be truly impressed! Extensive reno took place in 2021 and includes: kitchen, hardwood floors, driveway, outdoor steps, patio off of walkout, California shutters throughout, glass railing & pot lights.
For sale
C$929,900
956 Banffshire Ct, Kitchener, ON N2R 1W8
3beds
2,292sqft
Single Family Residence, Residential
Built in ----
-- sqft lot
$-- Zestimate®
C$406/sqft
C$-- HOA
What's special
Quiet courtGenerous pie-shaped lotStunning open-concept layoutElegant appliancesSleek cabinetryNatural lightJacuzzi tub
- 95 days
- 18
- 0
Zillow last checked:
Listing updated:
Listed by:
Nazia Malik, Salesperson,
Peak Realty Ltd.
Source: ITSO,MLS®#: 40846530Originating MLS®#: Cornerstone Association of REALTORS®
Facts & features
Interior
Bedrooms & bathrooms
- Bedrooms: 3
- Bathrooms: 4
- Full bathrooms: 3
- 1/2 bathrooms: 1
- Main level bathrooms: 1
Other
- Level: Second
Bedroom
- Level: Second
Bedroom
- Level: Second
Bathroom
- Features: 2-Piece
- Level: Main
Bathroom
- Features: 4-Piece
- Level: Second
Bathroom
- Features: 3-Piece
- Level: Lower
Other
- Features: 5+ Piece
- Level: Second
Den
- Level: Lower
Dining room
- Level: Main
Family room
- Level: Upper
Kitchen
- Level: Main
Laundry
- Level: Main
Living room
- Level: Main
Office
- Level: Main
Recreation room
- Level: Lower
Heating
- Forced Air, Natural Gas
Cooling
- Central Air
Appliances
- Included: Water Heater, Water Softener, Dishwasher, Dryer, Gas Stove, Refrigerator, Washer
- Laundry: In Basement, Main Level, Multiple Locations
Features
- Auto Garage Door Remote(s), In-law Capability, In-Law Floorplan
- Basement: Walk-Out Access,Full,Finished
- Number of fireplaces: 2
- Fireplace features: Family Room, Gas
Interior area
- Total structure area: 3,387
- Total interior livable area: 2,292 sqft
- Finished area above ground: 2,292
- Finished area below ground: 1,095
Property
Parking
- Total spaces: 6
- Parking features: Attached Garage, Interlock, Private Drive Double Wide
- Attached garage spaces: 2
- Uncovered spaces: 4
Features
- Stories: 2
- Patio & porch: Deck, Patio, Porch
- Exterior features: Privacy
- Frontage type: West
- Frontage length: 23.56
Lot
- Dimensions: 23.56 x
- Features: Urban, Ample Parking, Cul-De-Sac, Highway Access, Park, Place of Worship, Playground Nearby, Public Parking, Public Transit, Quiet Area, Regional Mall, Schools, Shopping Nearby, Trails
Details
- Additional structures: Shed(s)
- Parcel number: 227221466
- Zoning: RES-5
Construction
Type & style
- Home type: SingleFamily
- Property subtype: Single Family Residence, Residential
Materials
- Brick, Concrete, Vinyl Siding
- Foundation: Poured Concrete
- Roof: Asphalt Shing
Condition
- 16-30 Years
- New construction: No
Utilities & green energy
- Sewer: Sewer (Municipal)
- Water: Municipal
Community & HOA
Location
- Region: Kitchener
Financial & listing details
- Price per square foot: C$406/sqft
- Annual tax amount: C$6,620
- Date on market: 7/8/2026
- Inclusions: Dishwasher, Dryer, Gas Stove, Refrigerator, Washer, Appliances In Basement - Fridge, Stove, Dishwasher, Built-In Mircowave, Washer & Dryer
Price history
| Date | Event | Price |
|---|---|---|
| 8/1/2026 | Price change | C$929,900+3.3%C$406/sqft |
Source: ITSO #40846530 Report a problem | ||
| 7/8/2026 | Listed for sale | C$899,900C$393/sqft |
Source: ITSO #40846530 Report a problem | ||
Public tax history
Tax history is unavailable.
Climate risks
Neighborhood: Huron South
Nearby schools
GreatSchools rating
No schools nearby
We couldn't find any schools near this home.
Schools provided by the listing agent
- Elementary: Oak Creek P.S. / St. Josephine Bakhita
- High: Huron Heights S.S. / St. Mary's S.S.
Source: ITSO. This data may not be complete. We recommend contacting the local school district to confirm school assignments for this home.
Similar homes
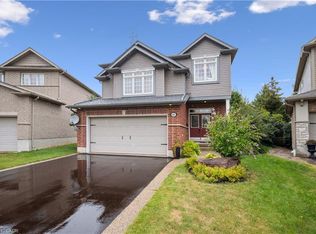
- C$899,7503 bd3 ba1.9k sqft83 Frankfurt St, Kitchener, ON N2R 1T8For Sale
 MLS ID #40864395, Michael Novac, Salesperson, RE/MAX Escarpment Realty Inc.. ITSO
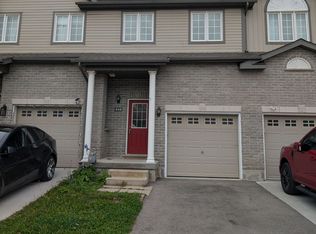
 - C$935,0006 bd4 ba2.1k sqft106 Haldimand St, Kitchener, ON N2R 0R2For Sale
 MLS ID #40865107, Anurag Sharma, Broker, RE/MAX Twin City Realty Inc.. ITSO
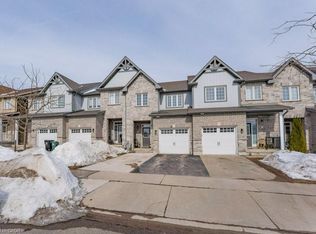
 - C$899,9004 bd4 ba2.3k sqft278 Thomas Slee Dr, Kitchener, ON N2P 0B8For Sale
 MLS ID #40868136, Faisal Susiwala, Broker of Record, RE/MAX TWIN CITY FAISAL SUSIWALA REALTY. ITSO
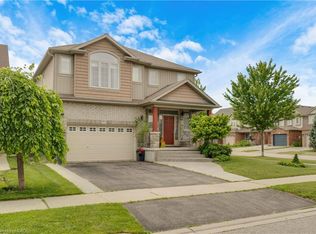
 - C$859,0003 bd3 ba1.7k sqft134 Bechtel Dr, Kitchener, ON N2P 1S4For Sale
 MLS ID #40868405, Matt Bowlby, Salesperson, Royal LePage Wolle Realty. ITSO
