This carpet-free 3-bedroom, 3.5-bathroom home offers three finished levels and a private backyard. Check out the TOP 7 reasons why this home could be the one for you: #7: CURB APPEAL: With an interlock natural stone driveway, an all-brick exterior, & a double-car garage with an EV charger rough-in, this home delivers a warm first impression. This quiet, walkable neighbourhood is perfect. #6: CARPET-FREE MAIN FLOOR: The bright main level features hardwood & tile flooring, expansive windows & an impressive great room with 17-ft ceilings. You’re also treated to convenient laundry & a powder room, while the office space adds a functional touch. #5: KITCHEN & DINING: The bright, spacious eat-in kitchen features stainless steel appliances, ample cabinetry, a 5-seater island with a breakfast bar, & an excellent dinette with direct access to the peaceful backyard. #4: PRIVATE BACKYARD: Enjoy a fully fenced outdoor space with room to relax. With a composite deck, gazebo, & storage shed already in place, it’s turn-key & ready for the summer. With southwestern exposure, you’ll enjoy tons of natural light in the afternoon and evening. #3: BEDROOMS & BATHROOMS: Upstairs, there are beautiful hardwood floors, and three generous bedrooms, including a bright primary suite with a walk-in closet with built-ins, and its own 5-piece ensuite with dual sinks, a soaker tub, and a glass-enclosed shower. #2: FINISHED BASEMENT: The bright and spacious finished basement provides additional living, working, or relaxing space. The large rec room features plenty of windows, cove lighting, and a bright four-piece bathroom with dual showerheads, plus ample storage. This level offers flexibility to suit your lifestyle. #1: HURON SOUTH LOCATION: This home sits in one of Kitchener’s most in-demand family neighbourhoods — steps to parks, community centres, schools, and minutes to the brand new RBJ Schlegel Park, Longos, Starbucks, Shoppers, and Scotiabank. Plus, you’re only minutes from Highway 401.
Sold for $862,000
C$862,000
162 Banffshire St, Kitchener, ON N2R 1W7
3beds
2,011sqft
Single Family Residence, Residential
Built in 2011
4,388 Square Feet Lot
$-- Zestimate®
C$429/sqft
C$2,777 Estimated rent
Home value
Not available
Estimated sales range
Not available
Not available
Owner options
List your home for rent
C$2,777/mo
Rent Zestimate®
Find your next renter with Zillow Rental Manager. Plus, with online applications, you can quickly screen prospective tenants – for free.
C$2,777/mo
Rent Zestimate®
Refinance and save
C$3,644/mo
Est. payment
Refinancing to a lower rate could help reduce your monthly payments and save thousands over the life of the loan.
C$3,644/mo
Est. payment
Explore your selling options
Work with a Zillow partner agent
Leverage their expertise and Zillow's premium Showcase listings to get your home seen by more buyers.
Get startedList with your own agent
Get your home in front of millions of buyers by listing it on Zillow.
Learn how to do itSell it yourself
Take full control of how buyers see your home on Zillow by listing For Sale by Owner (FSBO).
List your homeWhat's special
Interlock natural stone drivewayAll-brick exteriorCarpet-free main floorHardwood and tile flooringExpansive windowsConvenient laundryOffice space
Zillow last checked:
Listing updated:
Listed by:
Peter Kostecki, Broker,
RE/MAX TWIN CITY REALTY INC.
Source: ITSO,MLS®#: 40790206Originating MLS®#: Cornerstone Association of REALTORS®
Facts & features
Interior
Bedrooms & bathrooms
- Bedrooms: 3
- Bathrooms: 4
- Full bathrooms: 3
- 1/2 bathrooms: 1
- Main level bathrooms: 1
Other
- Level: Second
Bedroom
- Level: Second
Bedroom
- Level: Second
Bathroom
- Features: 3-Piece
- Level: Basement
Bathroom
- Features: 5+ Piece, Ensuite
- Level: Second
Bathroom
- Features: 4-Piece
- Level: Second
Bathroom
- Features: 2-Piece
- Level: Main
Dining room
- Level: Main
Kitchen
- Level: Main
Laundry
- Level: Main
Living room
- Level: Main
Office
- Level: Main
Other
- Features: Walk-in Closet
- Level: Second
Recreation room
- Level: Basement
Utility room
- Level: Basement
Heating
- Forced Air, Natural Gas, Gas Hot Water
Cooling
- Central Air, Energy Efficient, Humidity Control
Appliances
- Included: Water Heater Owned, Water Softener, Dryer, Microwave, Range Hood, Refrigerator, Stove, Washer
Features
- High Speed Internet, Central Vacuum, Auto Garage Door Remote(s), Separate Hydro Meters, Water Meter
- Windows: Window Coverings
- Basement: Full,Finished,Sump Pump
- Has fireplace: No
Interior area
- Total structure area: 2,705
- Total interior livable area: 2,011 sqft
- Finished area above ground: 2,011
- Finished area below ground: 694
Property
Parking
- Total spaces: 5
- Parking features: Attached Garage, Garage Door Opener, Built-In, Inside Entrance, Interlock, Private Drive Double Wide
- Attached garage spaces: 2
- Uncovered spaces: 3
Features
- Patio & porch: Deck
- Exterior features: Canopy, Landscaped, Lighting, Private Entrance
- Has view: Yes
- View description: City
- Frontage type: West
- Frontage length: 45.01
Lot
- Size: 4,388 Square Feet
- Dimensions: 45.01 x 97.51
- Features: Urban, Ample Parking, Landscaped, Playground Nearby, Rec./Community Centre, School Bus Route, Schools, Shopping Nearby, Skiing
- Topography: Flat
Details
- Additional structures: None
- Parcel number: 227221393
- Zoning: R4
Construction
Type & style
- Home type: SingleFamily
- Architectural style: Two Story
- Property subtype: Single Family Residence, Residential
Materials
- Brick
- Foundation: Poured Concrete
- Roof: Asphalt Shing
Condition
- 6-15 Years
- New construction: No
- Year built: 2011
Utilities & green energy
- Sewer: Sewer (Municipal)
- Water: Municipal-Metered
- Utilities for property: At Lot Line-Gas, At Lot Line-Hydro, At Lot Line-Municipal Water, Cable Connected, Cell Service, Electricity Connected, Garbage/Sanitary Collection, Natural Gas Connected, Recycling Pickup, Phone Available, Underground Utilities
Community & HOA
Community
- Security: Carbon Monoxide Detector, Smoke Detector
Location
- Region: Kitchener
Financial & listing details
- Price per square foot: C$429/sqft
- Annual tax amount: C$5,970
- Date on market: 12/8/2025
- Inclusions: Carbon Monoxide Detector, Central Vac, Dryer, Garage Door Opener, Microwave, Range Hood, Refrigerator, Smoke Detector, Stove, Washer, Window Coverings, Supply Line For Ev Charger Already Installed, Video Security System (4 Cameras With Local Video Recording For Up To A Week)
- Exclusions: Ev Charger In Garage, Charcoal Bbq, Outside Furniture, Tv's Speakers, Stereo System, All Furniture And Pictures, Pool Table, Exercise Equipment, Safe
- Electric utility on property: Yes
Price history
| Date | Event | Price |
|---|---|---|
| 1/16/2026 | Sold | C$862,000C$429/sqft |
Source: ITSO #40790206 Report a problem | ||
Public tax history
Tax history is unavailable.
Neighborhood: Huron South
Nearby homes
- C$---- bd-- ba-- sqft916 Banffshire Ct, Kitchener, ON N2R1W7Off Market
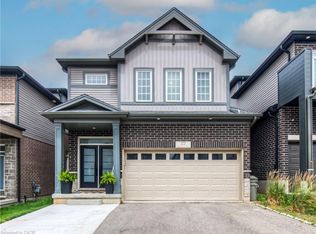
- C$950,0005 bd3 ba2.5k sqft55 Saddlebrook Ct, Kitchener, ON N2R0P6Sold
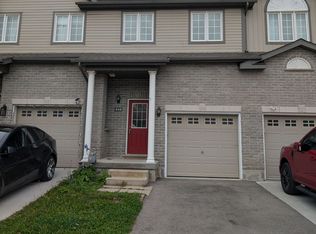
- C$2,6003 bd3 ba-- sqft510 Banffshire Cres, Kitchener, ON N2R1W7For Rent
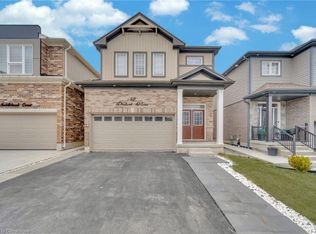
- C$950,0005 bd4 ba2.5k sqft52 Saddlebrook Ct, Kitchener, ON N2R0P6Sold
- C$2,7003 bd2 ba-- sqft46 Renfrew St, Kitchener, ON N2R0G5For Rent
- C$--3 bd3 ba2.1k sqft949 Tartan Ct, Kitchener, ON N2R0N2Off Market
- C$730,0003 bd3 ba1.5k sqft12 Roper Pl, Kitchener, ON N2R0P6Sold
- C$929,9003 bd4 ba2.2k sqft956 Banffshire Ct, Kitchener, ON N2R1W8For Sale
Nearby schools
GreatSchools rating
No schools nearby
We couldn't find any schools near this home.
- Ontario
- Waterloo Regional Municipality
- Kitchener
- N2R 1W7
- Huron South
- 162 Banffshire St
