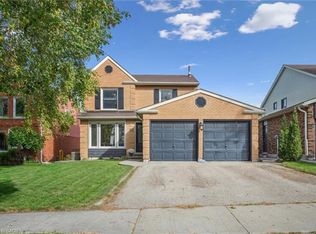
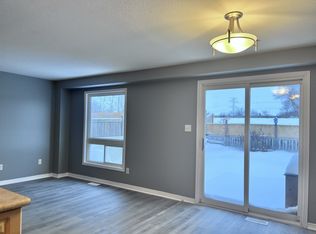
Welcome home to this beautifully updated 3-bedroom, 3-bathroom detached home on a quiet cul-de-sac in family-friendly Forest Heights! Featuring a bright, welcoming interior with neutral finishes and extensive updates throughout. The spacious eat-in kitchen offers plenty of room for family living and entertaining, with a walkout to the fully fenced backyard complete with an above-ground pool—perfect for summer fun and BBQs. Enjoy the incredible bonus of a newly enhanced park directly behind the property, featuring newly paved trails, natural play and nature exploration areas, quiet seating spaces, expanded pollinator gardens and 700 newly planted trees, along with a major stormwater management improvement. Upstairs offers three comfortable bedrooms, including a spacious primary with cheater ensuite access. The fully finished basement adds valuable living space with a full bathroom—perfect for a family room, office, gym or playroom. Ideally located close to schools, parks, trails, shopping, Forest Heights Community Centre, pool and library. Move-in ready with an impressive list of updates including Furnace- 2025, A/C-2025, Sump Pump-2025, Painted-2026, floors refinished-2025, windows-2015, Kitchen -2025, Pool-2019, Carpet - 2026, Bathroom upstairs- 2026, bathroom basement -2026, Basement-2025, Duct Cleaning-2026 and Dishwasher-2024
For sale
C$715,000
54 Royal Orchard Pl, Kitchener, ON N2N 1Z6
3beds
1,475sqft
Single Family Residence, Residential
Built in 1982
4,360 Square Feet Lot
$-- Zestimate®
C$485/sqft
C$-- HOA
What's special
- 15 days
- 7
- 0
Zillow last checked:
Listing updated:
Listed by:
Alyssa Vasey, Salesperson,
Re/Max Twin City Realty Inc.,
Constance Guglielmo, Salesperson,
RE/MAX Twin City Realty Inc.
Source: ITSO,MLS®#: 40859945Originating MLS®#: Cornerstone Association of REALTORS®
Facts & features
Interior
Bedrooms & bathrooms
- Bedrooms: 3
- Bathrooms: 3
- Full bathrooms: 2
- 1/2 bathrooms: 1
- Main level bathrooms: 1
Bedroom
- Level: Second
Bedroom
- Level: Second
Other
- Level: Second
Bathroom
- Features: 2-Piece
- Level: Main
Bathroom
- Features: 4-Piece
- Level: Second
Bathroom
- Features: 3-Piece
- Level: Basement
Dining room
- Level: Main
Kitchen
- Level: Main
Living room
- Level: Main
Recreation room
- Level: Basement
Storage
- Level: Basement
Heating
- Forced Air, Natural Gas
Cooling
- Central Air
Appliances
- Included: Dishwasher, Dryer, Refrigerator, Stove, Washer
Features
- Ceiling Fan(s)
- Basement: Full,Finished,Sump Pump
- Number of fireplaces: 1
Interior area
- Total structure area: 2,135
- Total interior livable area: 1,475 sqft
- Finished area above ground: 1,475
- Finished area below ground: 660
Video & virtual tour
Property
Parking
- Total spaces: 3
- Parking features: Attached Garage, Asphalt, Private Drive Single Wide
- Attached garage spaces: 1
- Uncovered spaces: 2
Features
- Stories: 1
- Has private pool: Yes
- Pool features: Above Ground, Outdoor Pool
- Frontage type: South
- Frontage length: 40.03
Lot
- Size: 4,360 Square Feet
- Dimensions: 40.03 x 108.92
- Features: Urban, Major Highway, Open Spaces, Park, Place of Worship, Playground Nearby, Quiet Area
Details
- Parcel number: 226890336
- Zoning: R2C
- Other equipment: Pool Equipment
Construction
Type & style
- Home type: SingleFamily
- Architectural style: Contemporary
- Property subtype: Single Family Residence, Residential
Materials
- Vinyl Siding
- Foundation: Concrete Perimeter
- Roof: Asphalt Shing
Condition
- 31-50 Years
- New construction: No
- Year built: 1982
Utilities & green energy
- Sewer: Sewer (Municipal)
- Water: Municipal
Community & HOA
Location
- Region: Kitchener
Financial & listing details
- Price per square foot: C$485/sqft
- Annual tax amount: C$4,043
- Date on market: 9/21/2026
- Inclusions: Dishwasher, Dryer, Pool Equipment, Refrigerator, Stove, Washer
Price history
| Date | Event | Price |
|---|---|---|
| 9/21/2026 | Price change | C$715,000-2%C$485/sqft |
Source: ITSO #40859945 Report a problem | ||
| 9/2/2026 | Price change | C$729,900+15.9%C$495/sqft |
Source:  TRREB #X13698050 Report a problem TRREB #X13698050 Report a problem | ||
| 8/20/2026 | Listed for sale | C$630,000C$427/sqft |
Source: TRREB #X13698050 Report a problem | ||
Public tax history
Tax history is unavailable.
Climate risks
Neighborhood: Forest Heights
Nearby schools
GreatSchools rating
No schools nearby
We couldn't find any schools near this home.

Similar homes
- C$625,0003 bd2 ba1k sqft38 Meadow Woods Cres, Kitchener, ON N2N 1S5For Sale
 MLS ID #40861949, Stephanie Catcher, Salesperson, RE/MAX SOLID GOLD REALTY (II) LTD.. ITSO
 - C$700,0003 bd2 ba1.5k sqft116 Henhoeffer Cres, Kitchener, ON N2E 4H3For Sale
 MLS ID #40859079, Cahit Tutak, Salesperson, EXP REALTY. ITSO
 - C$569,9003 bd3 ba1.2k sqft104 Ralgreen Cres, Kitchener, ON N2M 1T9For Sale
 MLS ID #40868490, Courtney England-Bender, Salesperson, Re/Max Twin City Realty Inc.. ITSO
 - C$669,8003 bd3 ba1.2k sqft601 Pinerow Cres #A, Waterloo, ON N2T 2K6For Sale
 MLS ID #40861886, Dennis Mehravar, Broker, Engel & Völkers Toronto Central. ITSO
